
HOSPITAL PLANNING GUIDE
Cath Lab Rental Buyer’s Guide
Compare mobile, modular, and OR-based cath lab options, prepare your site, and gather what Atlas needs to quote your project.
Compare rental options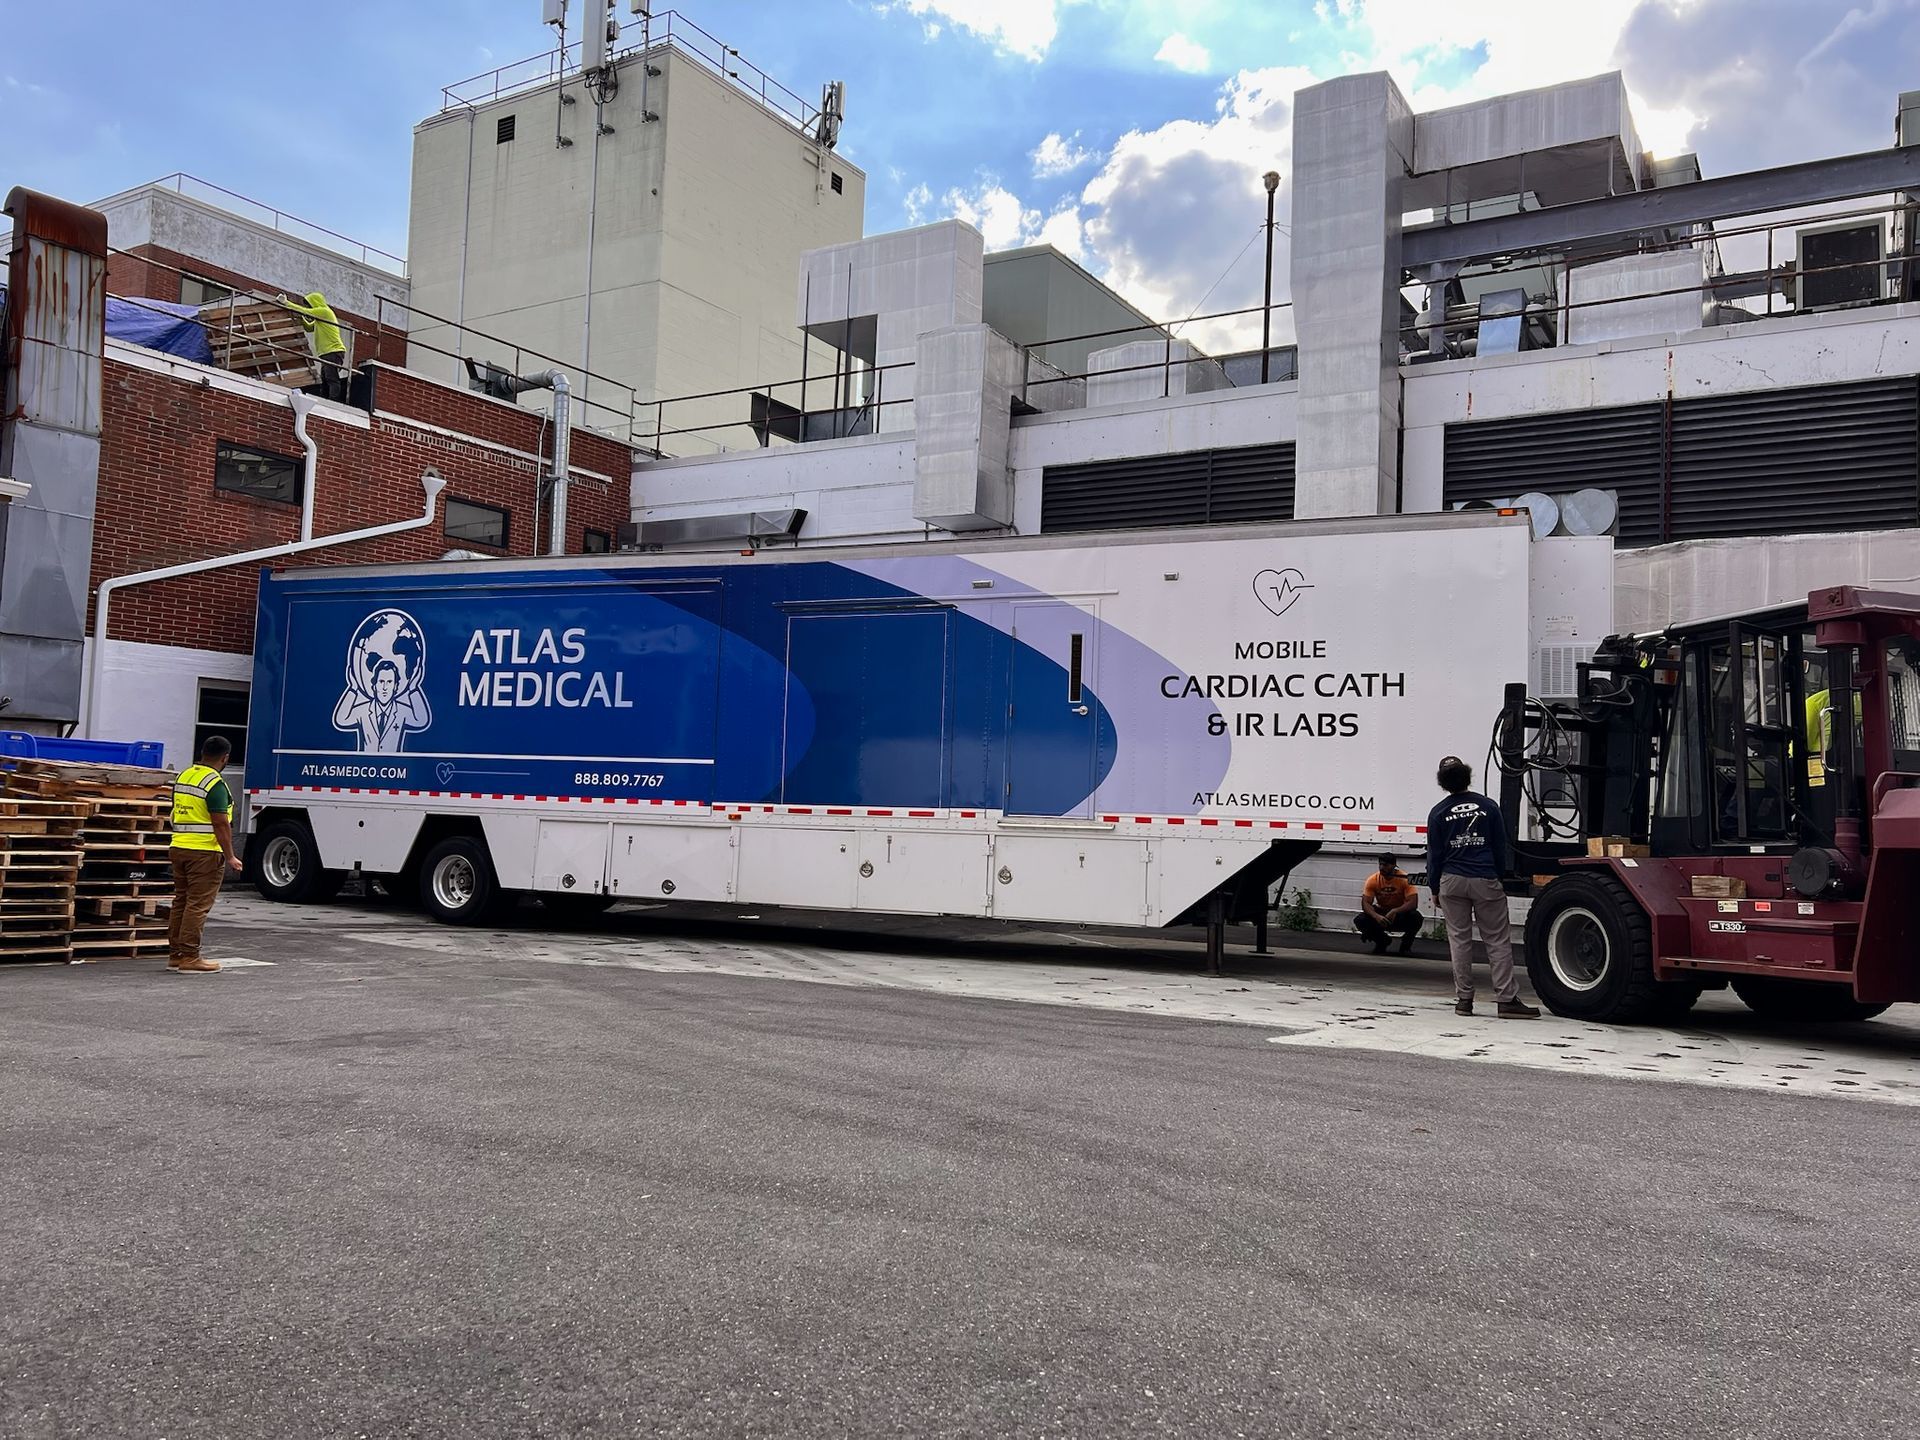
Mobile, modular, and OR-based cath labs
Start with your available space, planned procedures, and target opening date.
Mobile cath lab
Consider a trailer for temporary coverage during renovation, replacement, or a service interruption.
Placement Confirm the pad, delivery route and turning clearances.
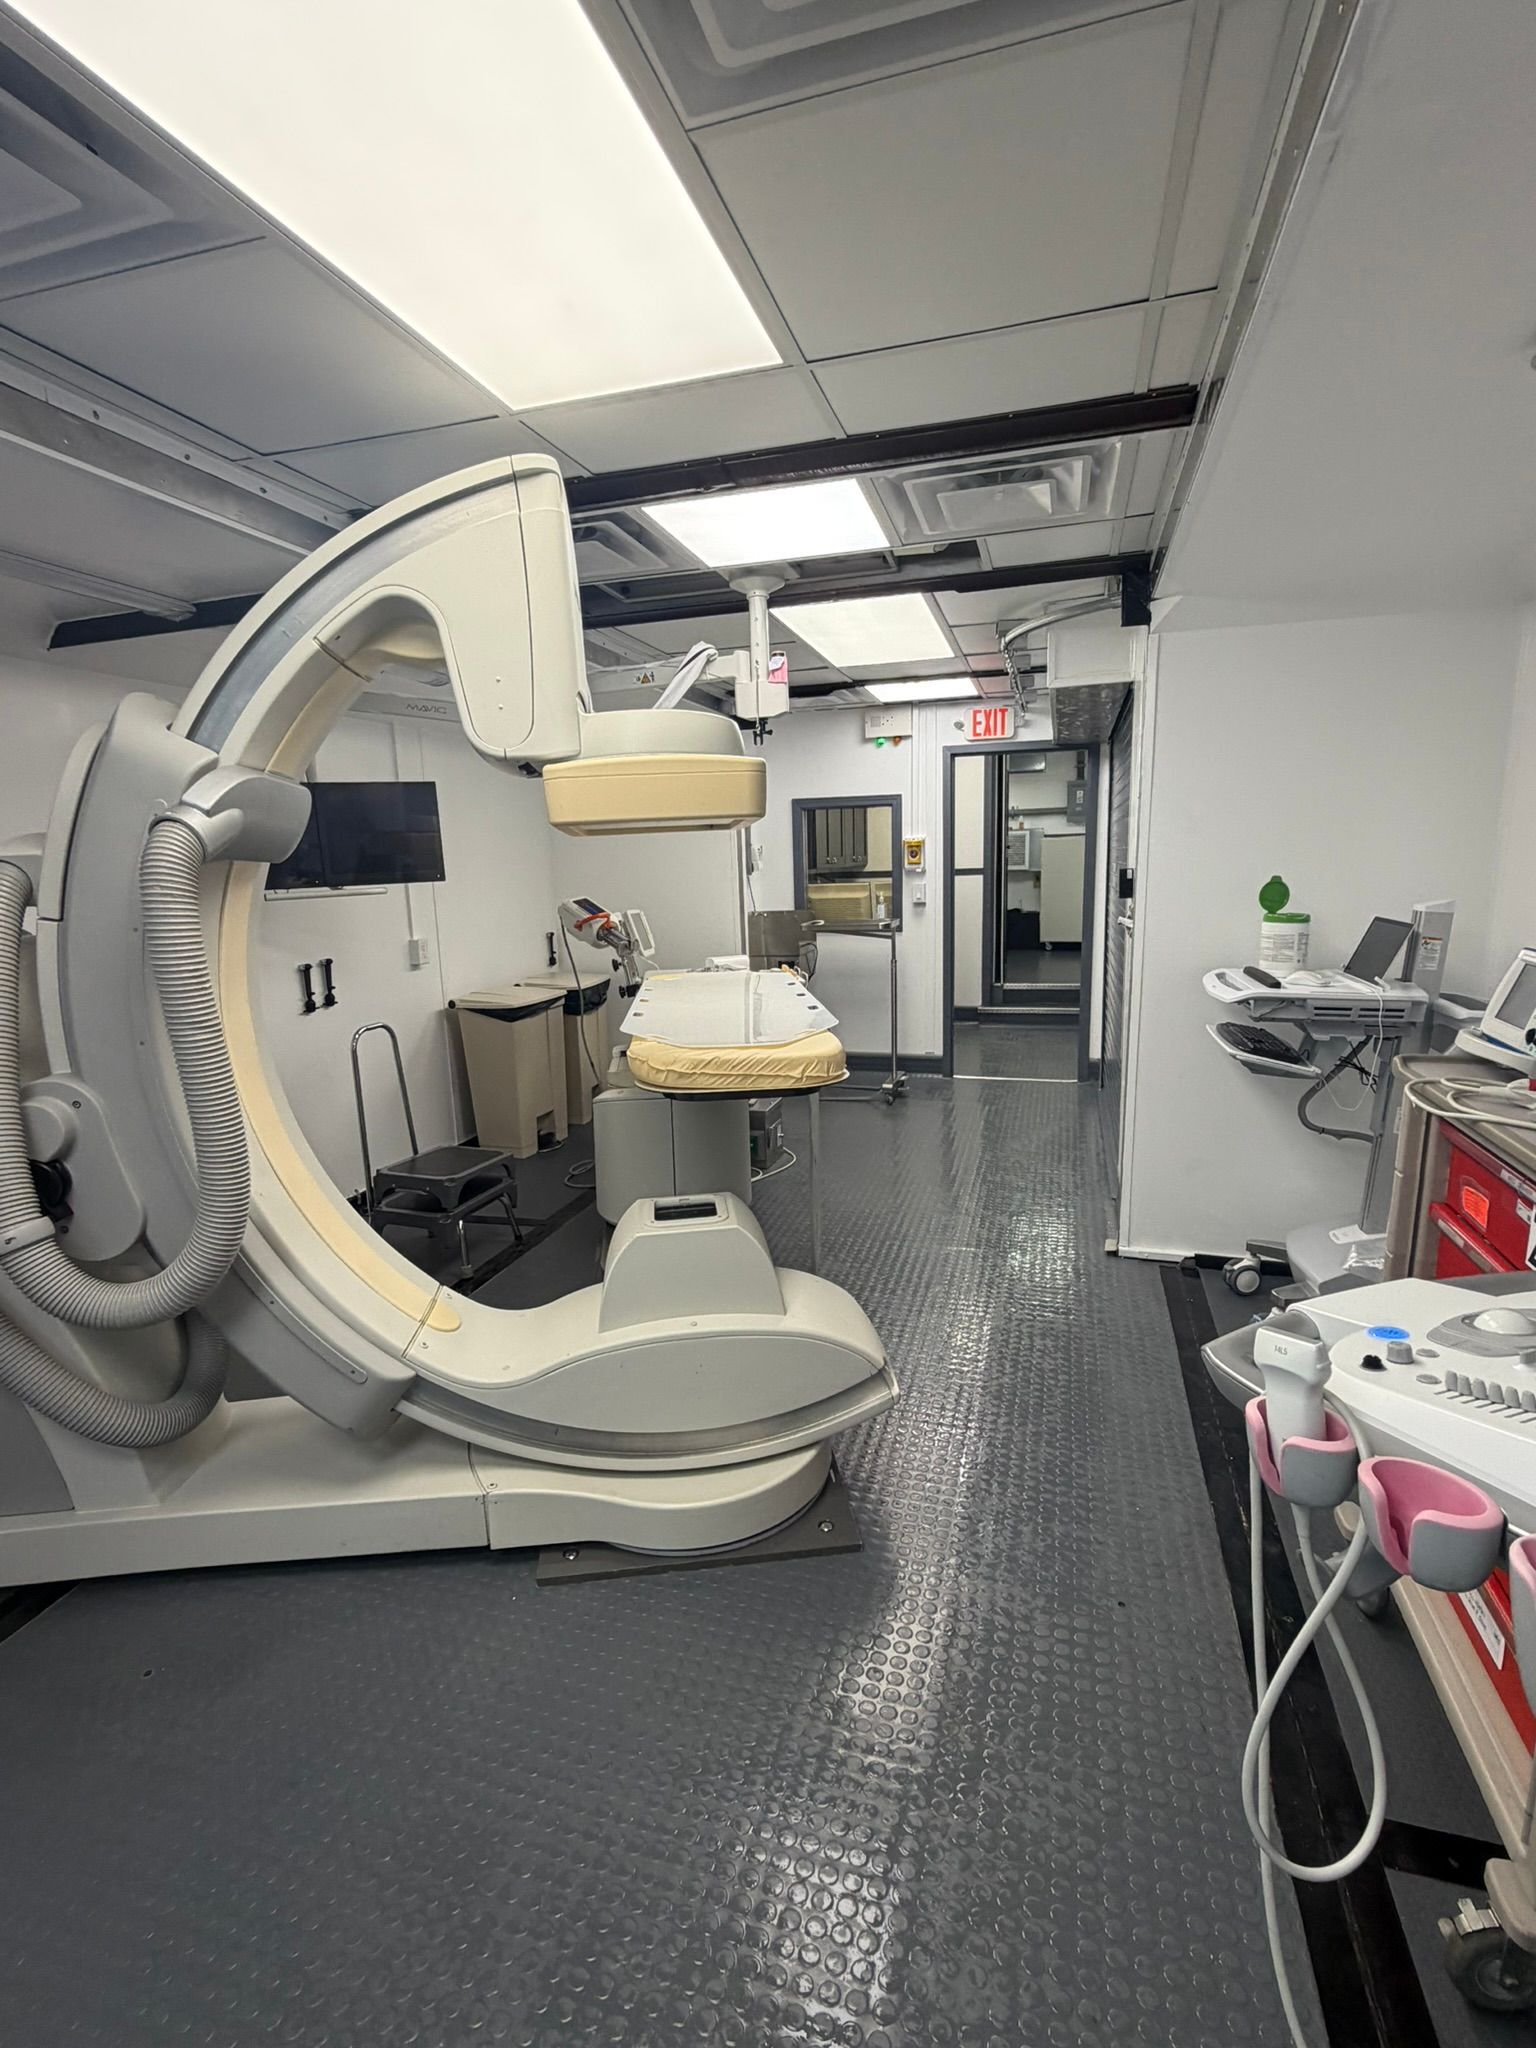
Clinical layout Check equipment, room dimensions and patient access against your workflow.
Deployment Schedule delivery, utility connections, site approvals and commissioning.
Modular cath lab
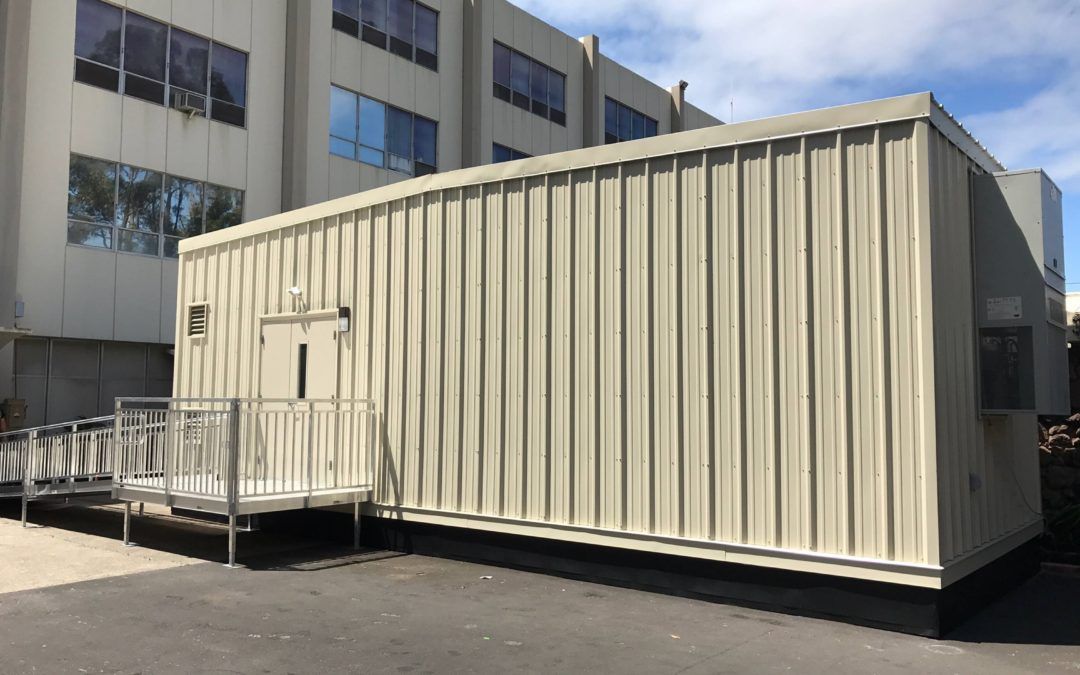
Consider a prefabricated suite for longer deployments or more involved space and layout needs.
Placement Confirm the footprint, foundation needs and access for module installation.
Clinical layout Evaluate procedure space, support rooms and the connection to the facility.
Deployment Allow for design coordination, site work, installation, approvals and commissioning.
OR-Based Cath Lab

Consider mobile imaging and cath lab equipment in an existing operating room or procedure room for a defined set of cases, such as selected device procedures.
Placement Confirm that the room is available and that equipment can move through elevators, corridors and doorways.
Clinical layout Review equipment clearance, imaging needs, patient monitoring and room suitability with your clinical and radiation safety teams. Confirm which procedures the setup can support.
Deployment Coordinate room scheduling, equipment delivery, power and IT connections, acceptance testing and staff training.
Availability, layout, lead time and cost depend on the configuration and site.
What if the renovation has a fixed shutdown date?
Work backward from the first planned case. Reserve time for delivery, connections, approvals, acceptance testing and training before the existing room goes offline.
What if we need biplane imaging or dedicated support space?
Request a configuration review early. Share your procedure list and essential room and equipment requirements. Compare floor plans for patient transfers, table and equipment movement, control room access and nearby prep or recovery space.
How should we compare total project cost?
Ask each bidder to itemize rent, transport, setup and removal, site work, utility connections, training and service. Confirm who pays, when rent starts, and how extensions and delays affect the total. Compare the same service period.
Site readiness checklist
Check what your facilities and clinical teams have reviewed. Confirm final requirements against the proposed unit drawings or the existing room plan. For an OR-based setup, use the placement and removal items to check the indoor equipment route.
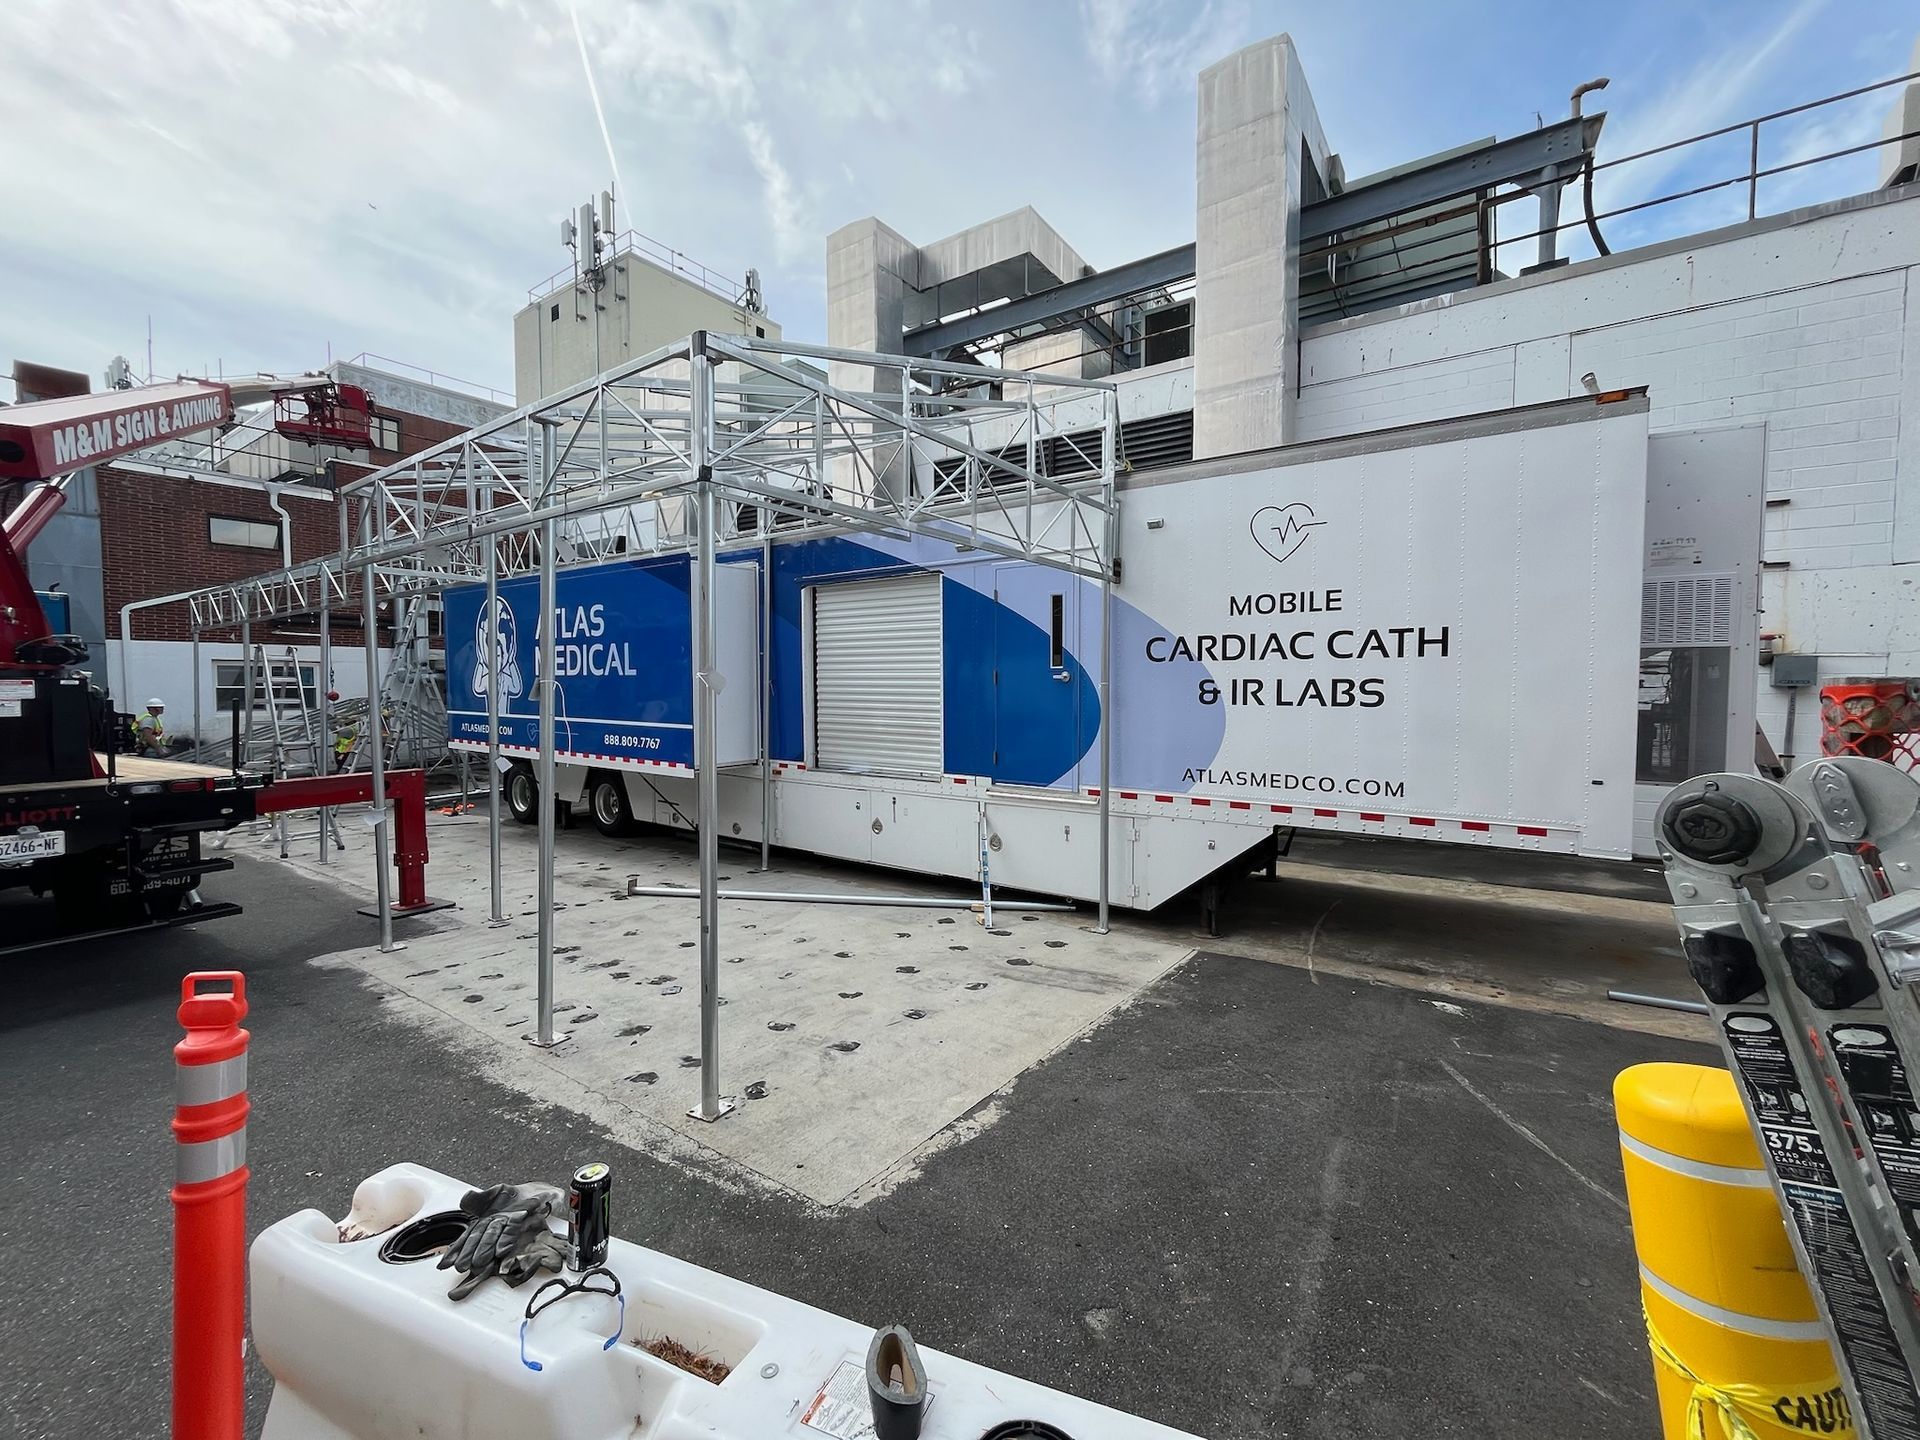
From site review to first case
- Define the clinical scope. Record procedures, equipment and expected dates.
- Review candidate sites. Share marked plans, delivery routes, patient access and utility locations. Request unit drawings.
- Agree on responsibilities. Assign owners and dates for site work, IT, approvals, testing and training.
- Plan the handoff. Schedule acceptance, imaging workflow tests, staff training and a patient transfer walkthrough.
Request a cath lab rental quote
Share your facility location, desired start date and clinical needs.