Cath Lab Display Planning: Can Every Team Member See What They Need?
This is a subtitle for your new post

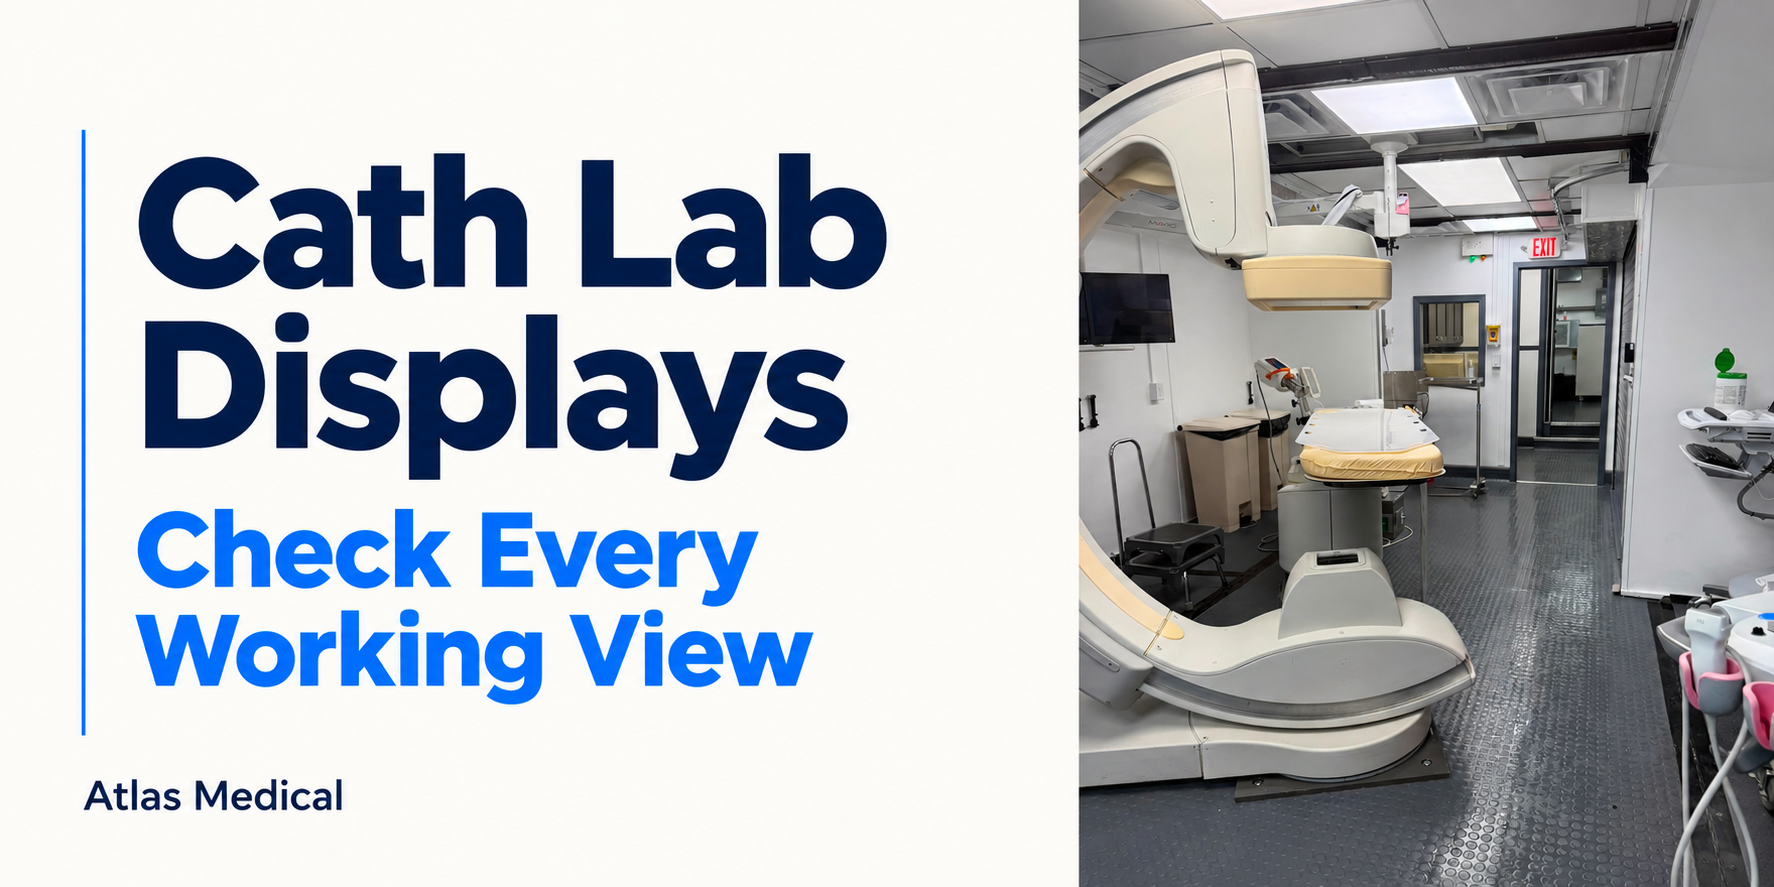
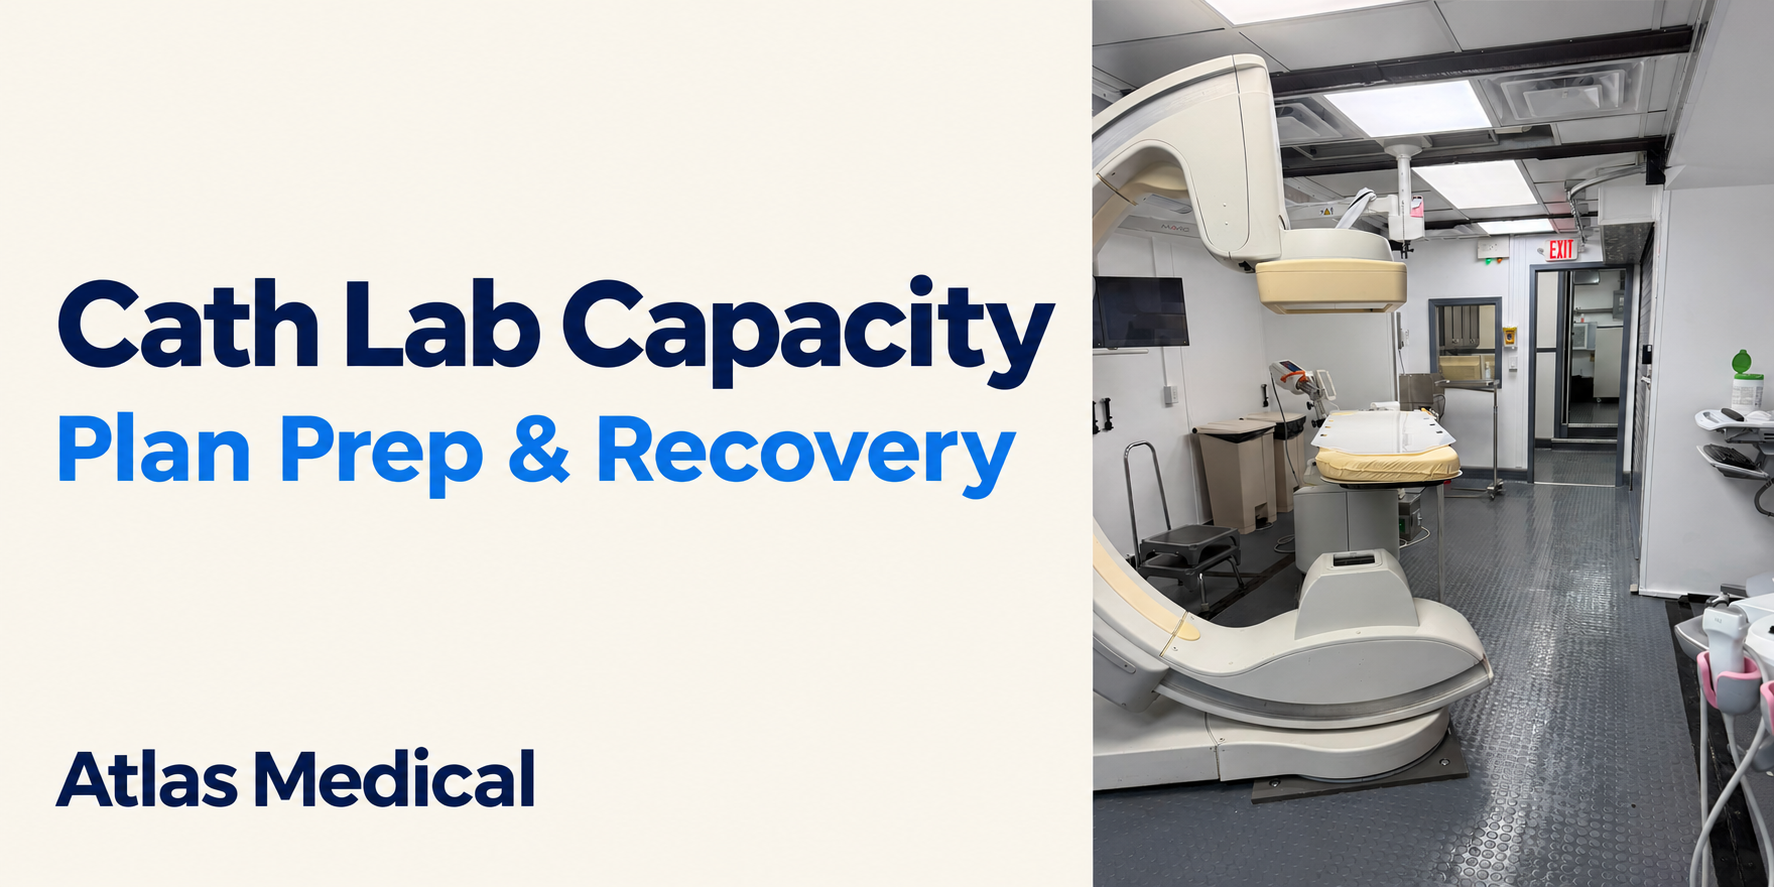
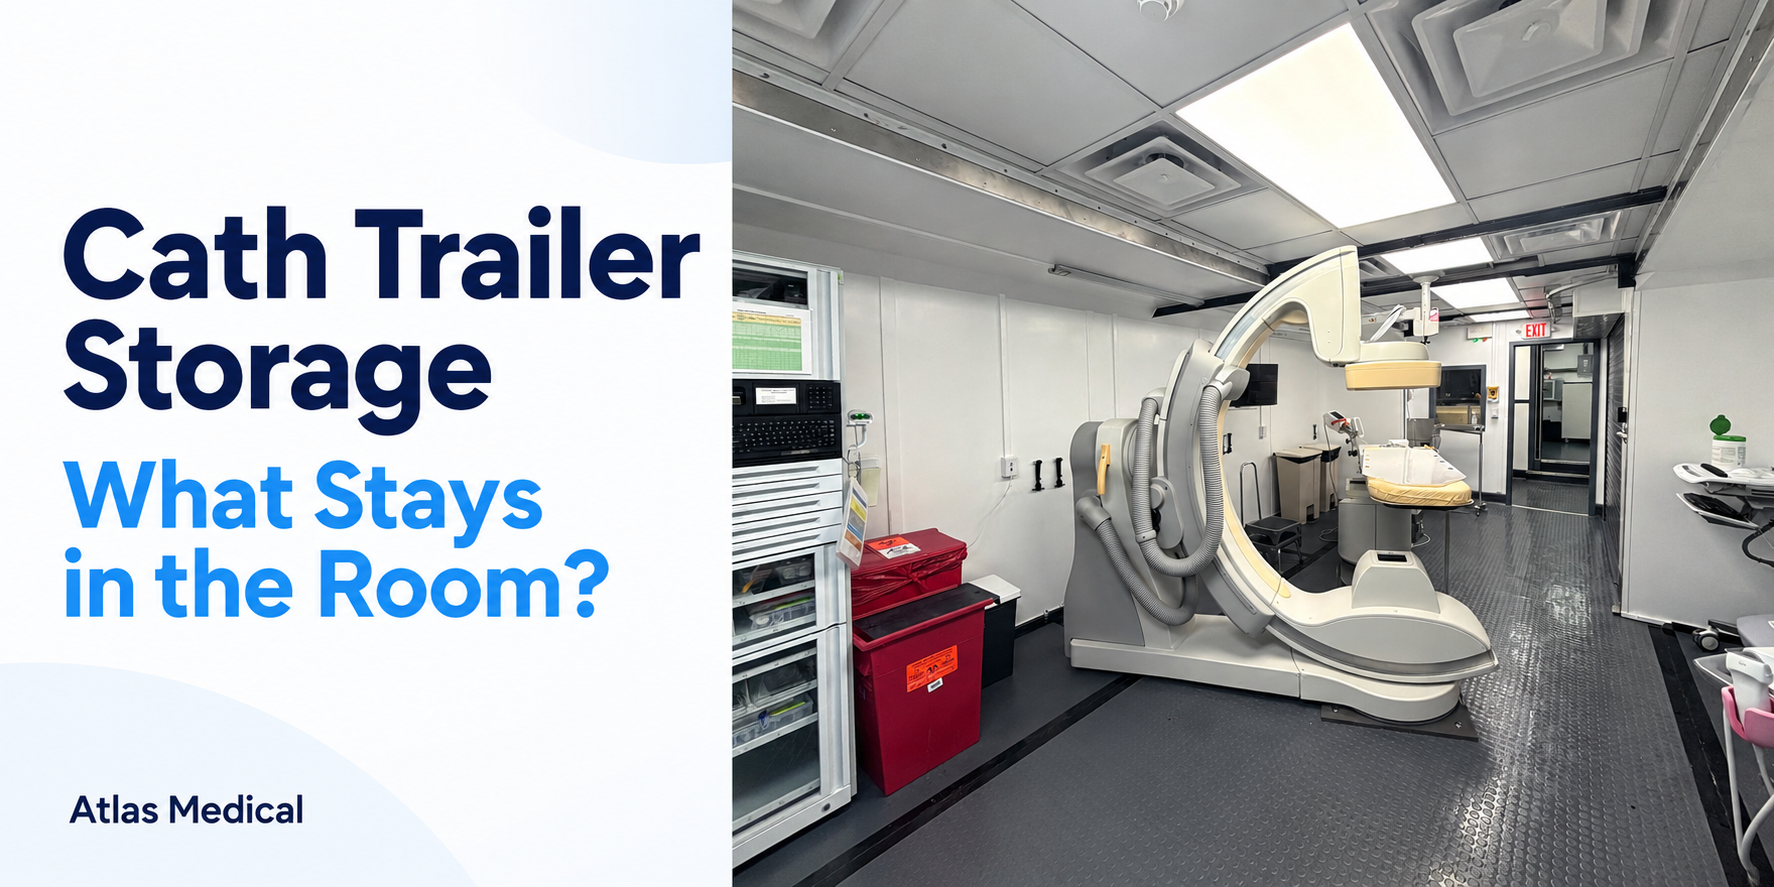
A temporary cath lab can have the imaging system your team expects and still present a different viewing environment. The table may face another direction. A workstation may sit against a different wall. The position that gives one person a clear view may leave another looking around equipment.
Before a hospital commits to a temporary room arrangement during renovation or replacement downtime, ask a specific question: can each team member see the information they need from the place where they will actually work?
The answer takes more than a monitor count or a room photograph. Review the assigned display configuration, the information shown on each screen and the hospital's proposed working positions together. This is a room-planning exercise for the hospital's clinical, biomedical engineering and applications teams; it does not replace equipment acceptance, clinical training or hospital authorization to use the lab.
Start with the information, then the screens
“There is a monitor in the room” leaves several questions unanswered. Which source appears there? Who needs to see it? Does that person need the information continuously or at a particular stage? Who selects the view?
Ask the hospital's users to describe their information needs before discussing screen size. Depending on the intended workflow, the discussion might include live and reference imaging, physiologic information or an additional application. Those examples are questions to resolve, not a statement that every temporary lab includes or integrates those sources.
For each required view, identify the proposed display and the responsible reviewer. A source that works at a control-room workstation may not automatically be available on a procedure-room display. Likewise, seeing an application on a screen does not establish that it can be controlled from that location. Treat viewing and control as separate requirements.
Verify the assigned configuration
Product-family descriptions can explain available concepts, but they cannot confirm the options installed in a particular unit. For example, Philips describes FlexVision as supporting different image layouts and notes that available monitor size depends on system configuration. That is a reason to ask configuration-specific questions, not evidence that a photographed Atlas trailer has a particular FlexVision option.
Request the assigned system's display information and a demonstration of the relevant views. Confirm the actual monitors, permitted adjustments, connected sources and supported controls with the responsible equipment specialists. If the hospital plans to bring another device, resolve its interface and display requirements before assuming its output can join an existing screen layout.
A useful demonstration answers the hospital's question in the configuration being proposed. A brochure image showing many windows is less useful than seeing whether the required information remains legible in the layout the team intends to use.
Review the view from the working position
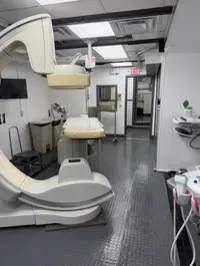
A photograph usually reflects the photographer's position. A floor plan shows locations, but it does not show exactly what someone sees at eye level. Use both to prepare the discussion, then arrange an appropriate review of the actual room or an accurately represented layout.
Have the hospital identify representative working positions and the team members who should evaluate them. Include the control-room workstation as well as the procedure-room positions relevant to the hospital's planned work. Different users may have different viewing needs; one person's preferred arrangement should not stand in for everyone's review.
For ordinary computer workstations, OSHA's monitor guidance considers viewing distance, angle, clarity and glare, and recommends evaluating the monitor alongside the other workstation components. These are useful prompts for a workstation discussion. They are not universal positioning specifications for an interventional display, and office-workstation measurements should not be copied into a cath lab design without appropriate specialist review.
Ask what the user can read from the intended position, whether another object interrupts the view, and whether the arrangement requires repeated awkward repositioning. Let the hospital's qualified teams determine the acceptable setup using the actual equipment instructions and their requirements.
Check the layout that will be used
An empty room with a single full-screen image is only one condition. A proposed layout may look different after the hospital's carts, accessories and other approved equipment are placed. A screen divided into several windows also presents information differently from a single large view.
During a controlled, nonclinical review, use approved demonstration content without patient information. Ask the responsible users to assess the proposed screen layouts and normal lighting conditions. Include the positions of equipment that could interrupt the view. Equipment movements and adjustments should be performed only by authorized personnel following the applicable instructions.
Consider a planning example: one participant can see a display clearly from the doorway, but the person assigned to a workstation cannot read the proposed information from the chair. Moving the display might help that person while making another view less useful. The decision is therefore about the complete arrangement, not simply whether the monitor is large enough.
Resolve the conflict with the appropriate users and equipment specialists. Do not improvise mounts, add displays or reroute connections as a quick workaround. A proposed change needs review for the assigned equipment and room.
Make the demonstration lead to a decision
The review should end with a clear statement of what has been confirmed and what still needs work. For each unresolved view, identify the specific issue: missing source, unreadable layout, obstruction, unsuitable working position or an adjustment that has not been verified. Assign the question to the team that can resolve it.
When an arrangement changes, repeat the affected portion of the review. If a new cart changes a sightline, revisit that view. If a screen layout changes, have the relevant users assess the revised layout. Keep the final room arrangement and demonstrated display setup together so later training uses the configuration the hospital actually reviewed.
This focused exercise helps a hospital make a more informed temporary-lab decision before replacement downtime. It does not certify clinical readiness or guarantee that a particular configuration will suit every procedure. The practical outcome is a documented understanding of who needs to see what, from where, using the assigned system.
Planning a temporary cath lab during renovation or equipment replacement? Contact Atlas Medical with your proposed workflow and display questions so the discussion can address the room and configuration under consideration.

Sean Schneider
Mobile Project Manager · Atlas Medical
About the Author
Say hello to Sean Schneider - our Mobile Project Manager at Atlas Medical. Sean has worked in the medical imaging industry for over 20 years, including 10 years with Atlas Medical.
Sean has a knack for making complicated projects simple to understand. Around here, Sean's the man who keeps things moving smoothly.
When Sean isn't helping launch our mobile imaging units at new sites he enjoys spending time with his family, golf, and hockey.
Request a Mobile Imaging Solution
Our Services Include: