
A hospital replacing its cath lab may focus first on finding a temporary procedure room. That is an essential decision, but it does not answer how many patients the service can support during construction. If the renovation also changes preparation space, recovery capacity or staffing assignments, the temporary room may be only one part of the capacity solution.
Before building the interim schedule, review where patients will be prepared and recover, which spaces remain available during each construction phase, and which teams will operate them. The practical question is whether the whole service can support the proposed schedule—not simply whether another procedure room is on campus.
Start with the spaces construction actually removes
Compare the construction plan with the service's current daily operation. Identify whether the project closes only the procedure room or also affects nearby bays, staff work areas, patient arrival space or access to other departments. Distinguish a room that remains physically open from one that remains available to the cath service at the necessary times.
Shared recovery space deserves particular attention. A bay used by another procedural service cannot be counted twice in the same planning period. Ask the responsible managers to describe how access will be allocated, including the effect of other services' busiest periods. A floor plan showing several bays is not evidence that all of them can support the temporary cath schedule.
Review the day by time period, not only by total cases
A daily case total can conceal overlapping demands. Preparation for later patients may occur while earlier patients are still recovering. A delay in one part of the process can change when the next space or team becomes available.
Use the hospital's own recent operating data to sketch a representative day. Keep arrival, preparation, procedure, recovery and departure as separate stages. Ask the clinical and operational leaders to supply the assumptions relevant to the intended case mix. Do not substitute a universal recovery duration or a generic productivity target for those local inputs.
For example, a planning discussion might compare a day with evenly distributed arrivals against a day with several arrivals close together. The purpose is to see where demands overlap, not to prescribe a clinical schedule. If both scenarios assume the same shared bays or staff are available simultaneously to different services, resolve that assumption before calling the plan workable.
Count operational capacity as well as physical space
For each proposed preparation or recovery area, identify the team responsible for assessing its suitability, equipment and staffing. Ask whether the planned operating hours cover the entire patient pathway, including the period after the last scheduled procedure. A procedure-room staffing plan alone does not settle the coverage needed elsewhere.
SCAI's 2021 best-practices consensus addresses post-procedure monitoring, appropriately trained personnel and patient-specific factors affecting length of stay. For project planning, this supports treating recovery as a defined clinical service rather than an unstaffed holding space. The hospital's clinical leadership remains responsible for current protocols, staffing decisions and individual patient care; a temporary equipment arrangement does not replace that responsibility.
Include the managers who control the proposed spaces in the discussion. A project team may know that a location exists without knowing its staffing constraints, competing commitments or equipment dependencies. Resolve those questions with the people who will operate it.
Decide how movement and handoffs affect the plan
Once preparation and recovery locations are identified, review how they connect to the assigned temporary lab. Confirm who evaluates the route and who owns the operational handoffs. Keep the physical access review separate from the clinical decision about a patient's movement and destination.
For scheduling purposes, ask the hospital team how transport availability and handoff timing should be represented in the plan. Avoid assuming movement takes no time simply because the temporary unit is on the same campus. Conversely, do not invent a fixed transport allowance from a photograph or a map. Use the hospital's assessment of the actual route and working arrangements.
Test a disrupted day before relying on the baseline
Review what happens when a planned recovery space is unavailable, a departure takes longer than expected or construction temporarily changes access. Identify who will assess the impact on the schedule and who can authorize operational adjustments. These scenarios should follow hospital policy and clinical leadership decisions; they are not a reason to set arbitrary discharge deadlines.
The useful output is a set of understood dependencies. If the temporary room depends on a shared recovery area, record that relationship in the project plan. If access to that area changes in a later construction phase, make that phase a new review point rather than assuming the opening-day arrangement lasts throughout the rental.
Bring a service plan to the temporary-lab discussion
When discussing a temporary cath project, bring the replacement timetable, intended procedural scope, proposed unit location and the hospital's preparation and recovery arrangements. Explain which spaces construction affects and which capacity assumptions still need confirmation.
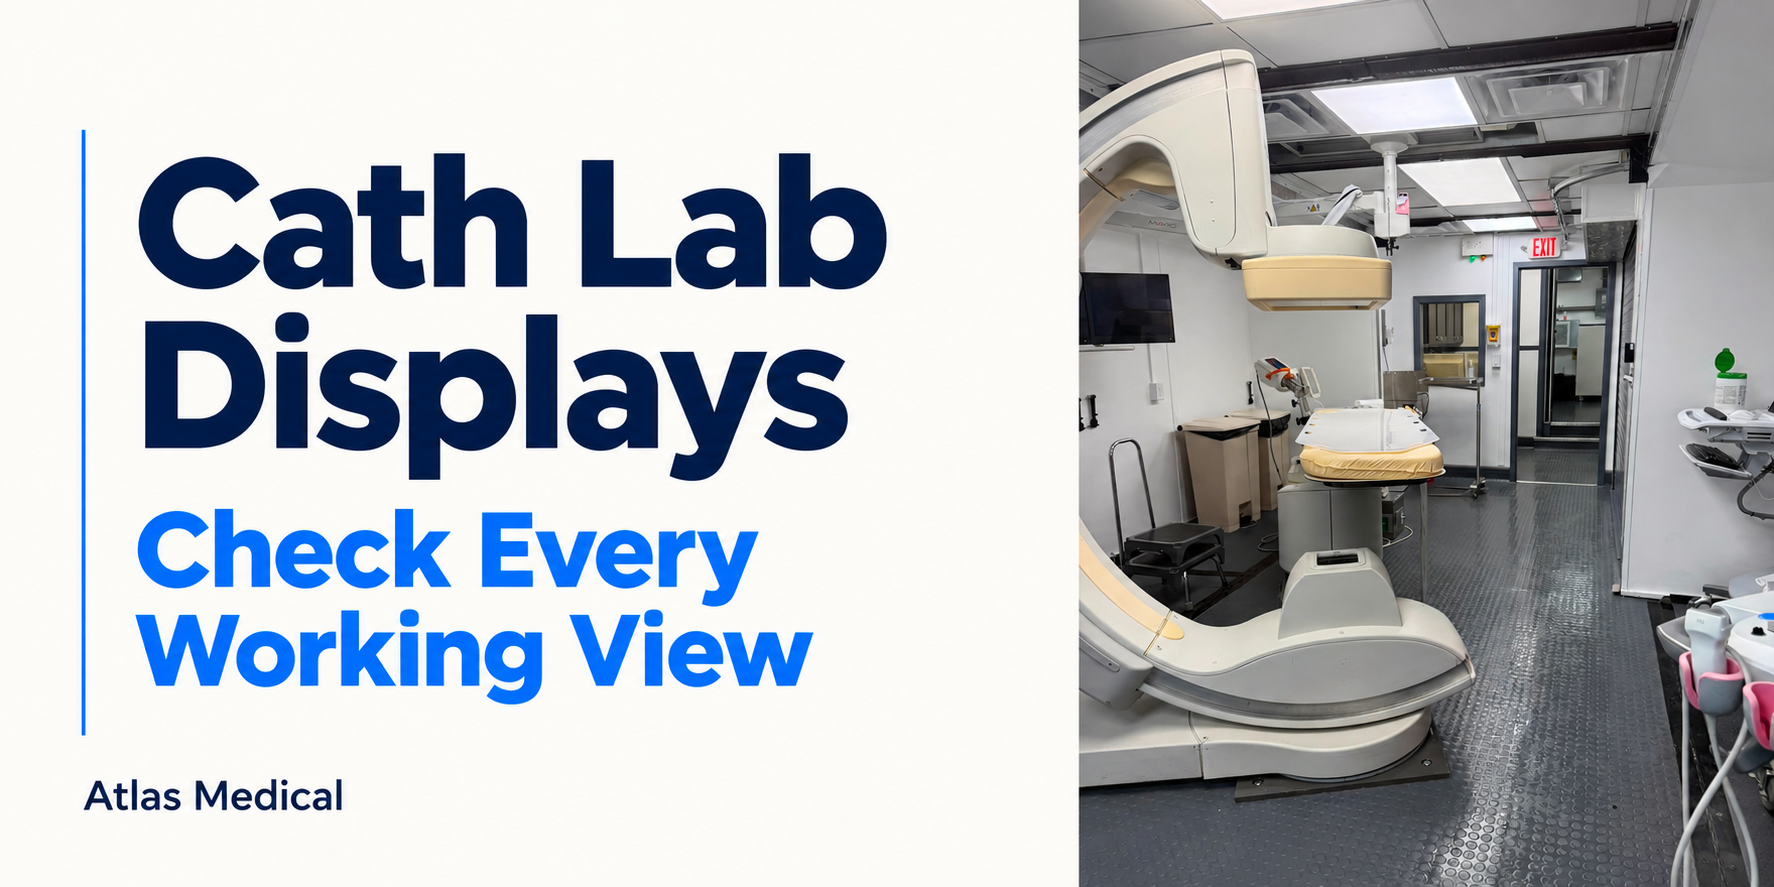
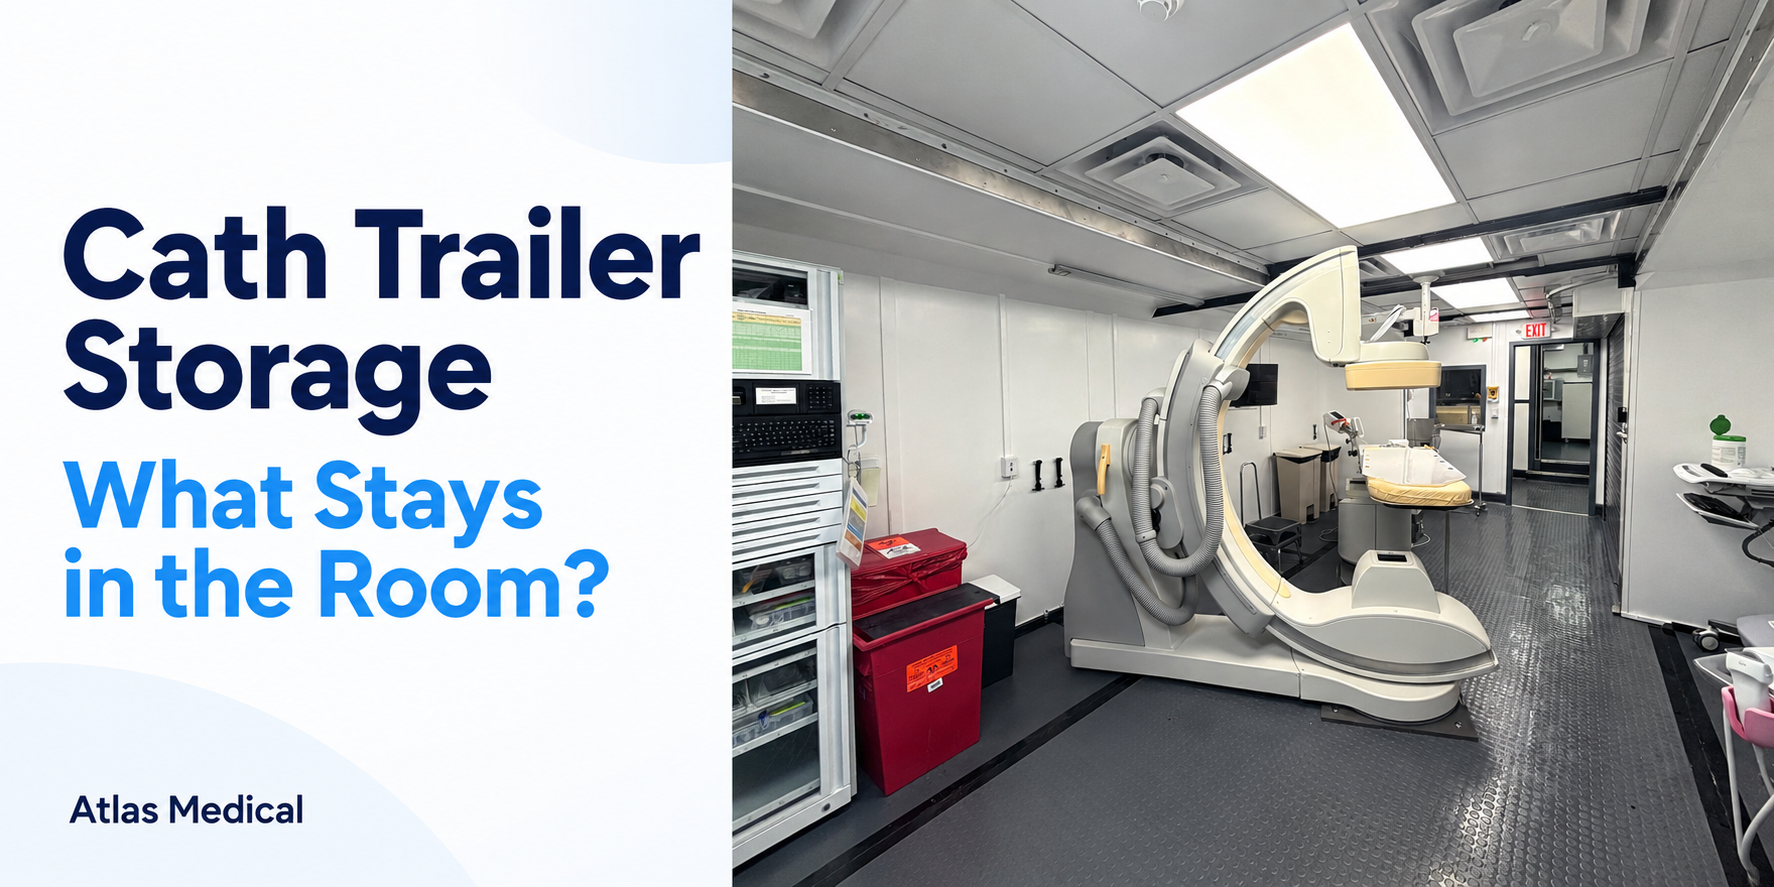
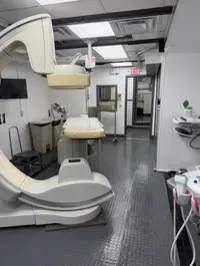
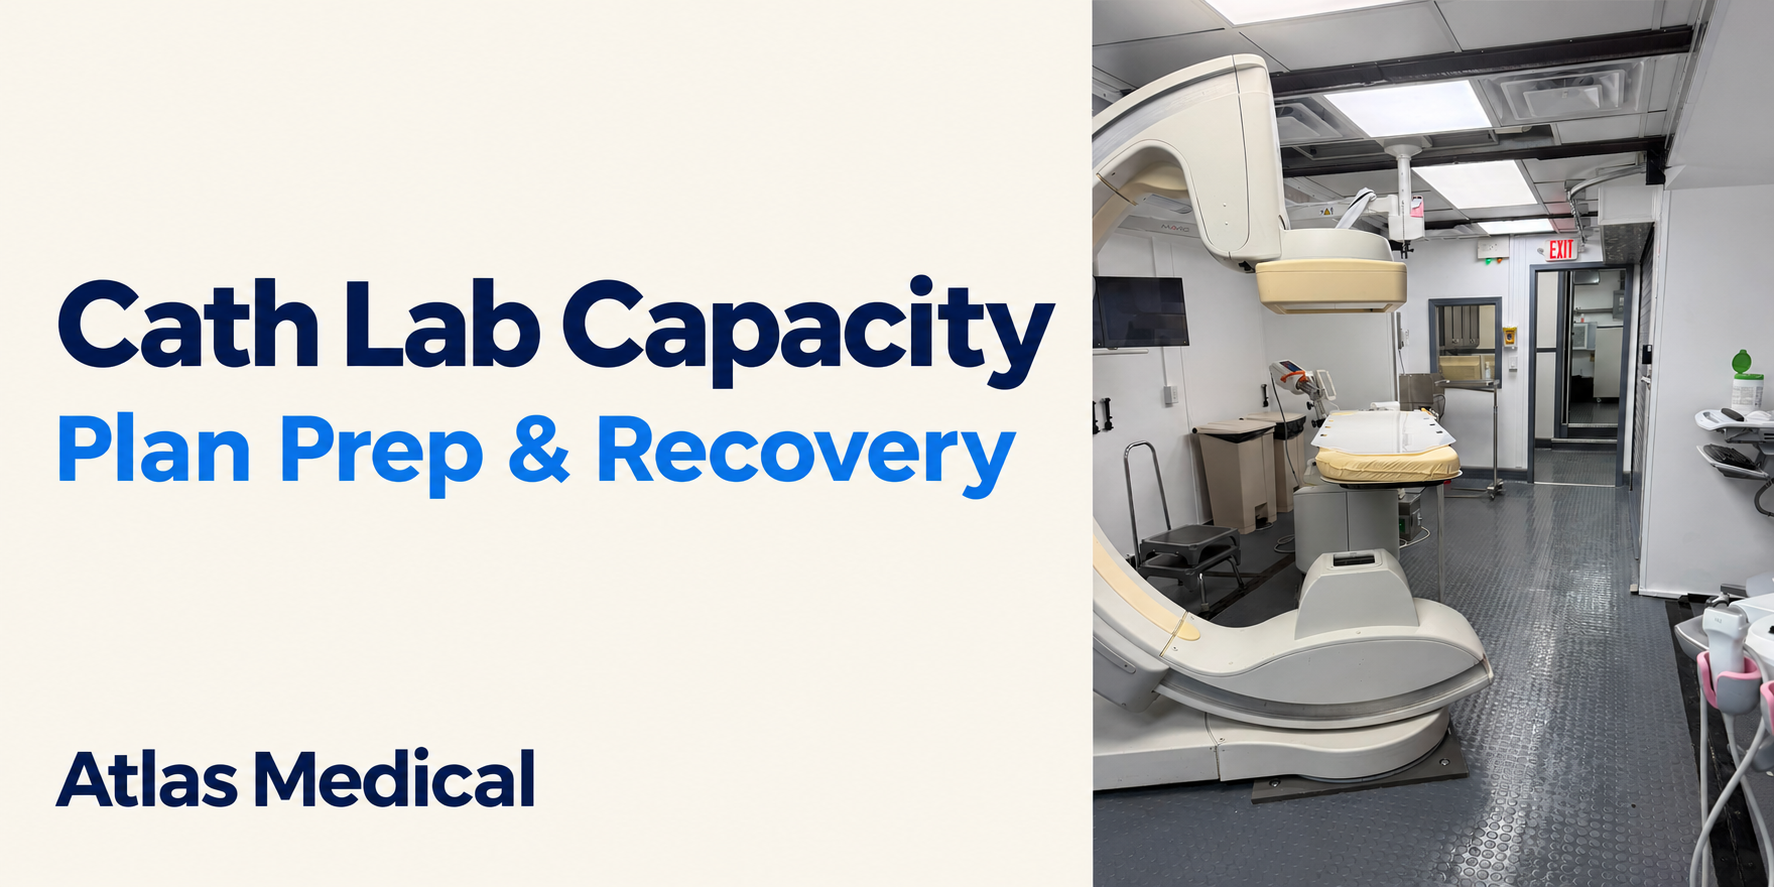
This gives the project team a more useful basis for evaluating the temporary lab's role. The equipment and procedure room can then be considered within the hospital's complete operating plan, without implying that a room photograph demonstrates recovery facilities or guarantees throughput. To discuss the temporary-lab portion of your renovation, contact Atlas Medical.