
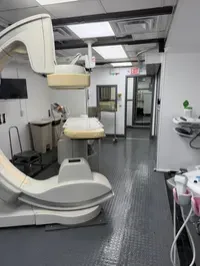
A cath lab replacement raises an appealing possibility: use an existing room elsewhere in the hospital while the permanent lab is rebuilt. Keeping the temporary service inside may preserve familiar departmental connections. But a room that is empty today is not necessarily a room the hospital can dedicate, equip and support throughout the project.
Before choosing between an OR-based arrangement, a cath lab trailer and a modular lab, answer a narrower question: which space can the hospital realistically commit for the entire period of temporary service? That decision deserves its own review before equipment preferences become a rental specification.
First distinguish an available room from a committed room
Ask the department responsible for the proposed room to describe its existing obligations. An operating room may have open sessions on the calendar while still being needed for other services, urgent cases or future scheduling changes. A temporary cath plan that depends on those sessions remaining open needs a clear agreement about how competing uses will be handled.
Consider the full occupancy period. The room may be needed for equipment installation, technical review, workflow preparation and training before the first temporary case. At the end, equipment removal and restoration may take place after the last case. The proposed space commitment should address those periods as well as the expected clinical operating interval.
For example, imagine a hospital expects an interior room to be available for the first part of a replacement project but plans to renovate that room next. That is a useful candidate only if the team resolves the timing conflict. An assumed move midway through the project creates another equipment and workflow transition to evaluate; it should not be treated as a minor calendar adjustment.
Test the proposed equipment arrangement against the clinical scope
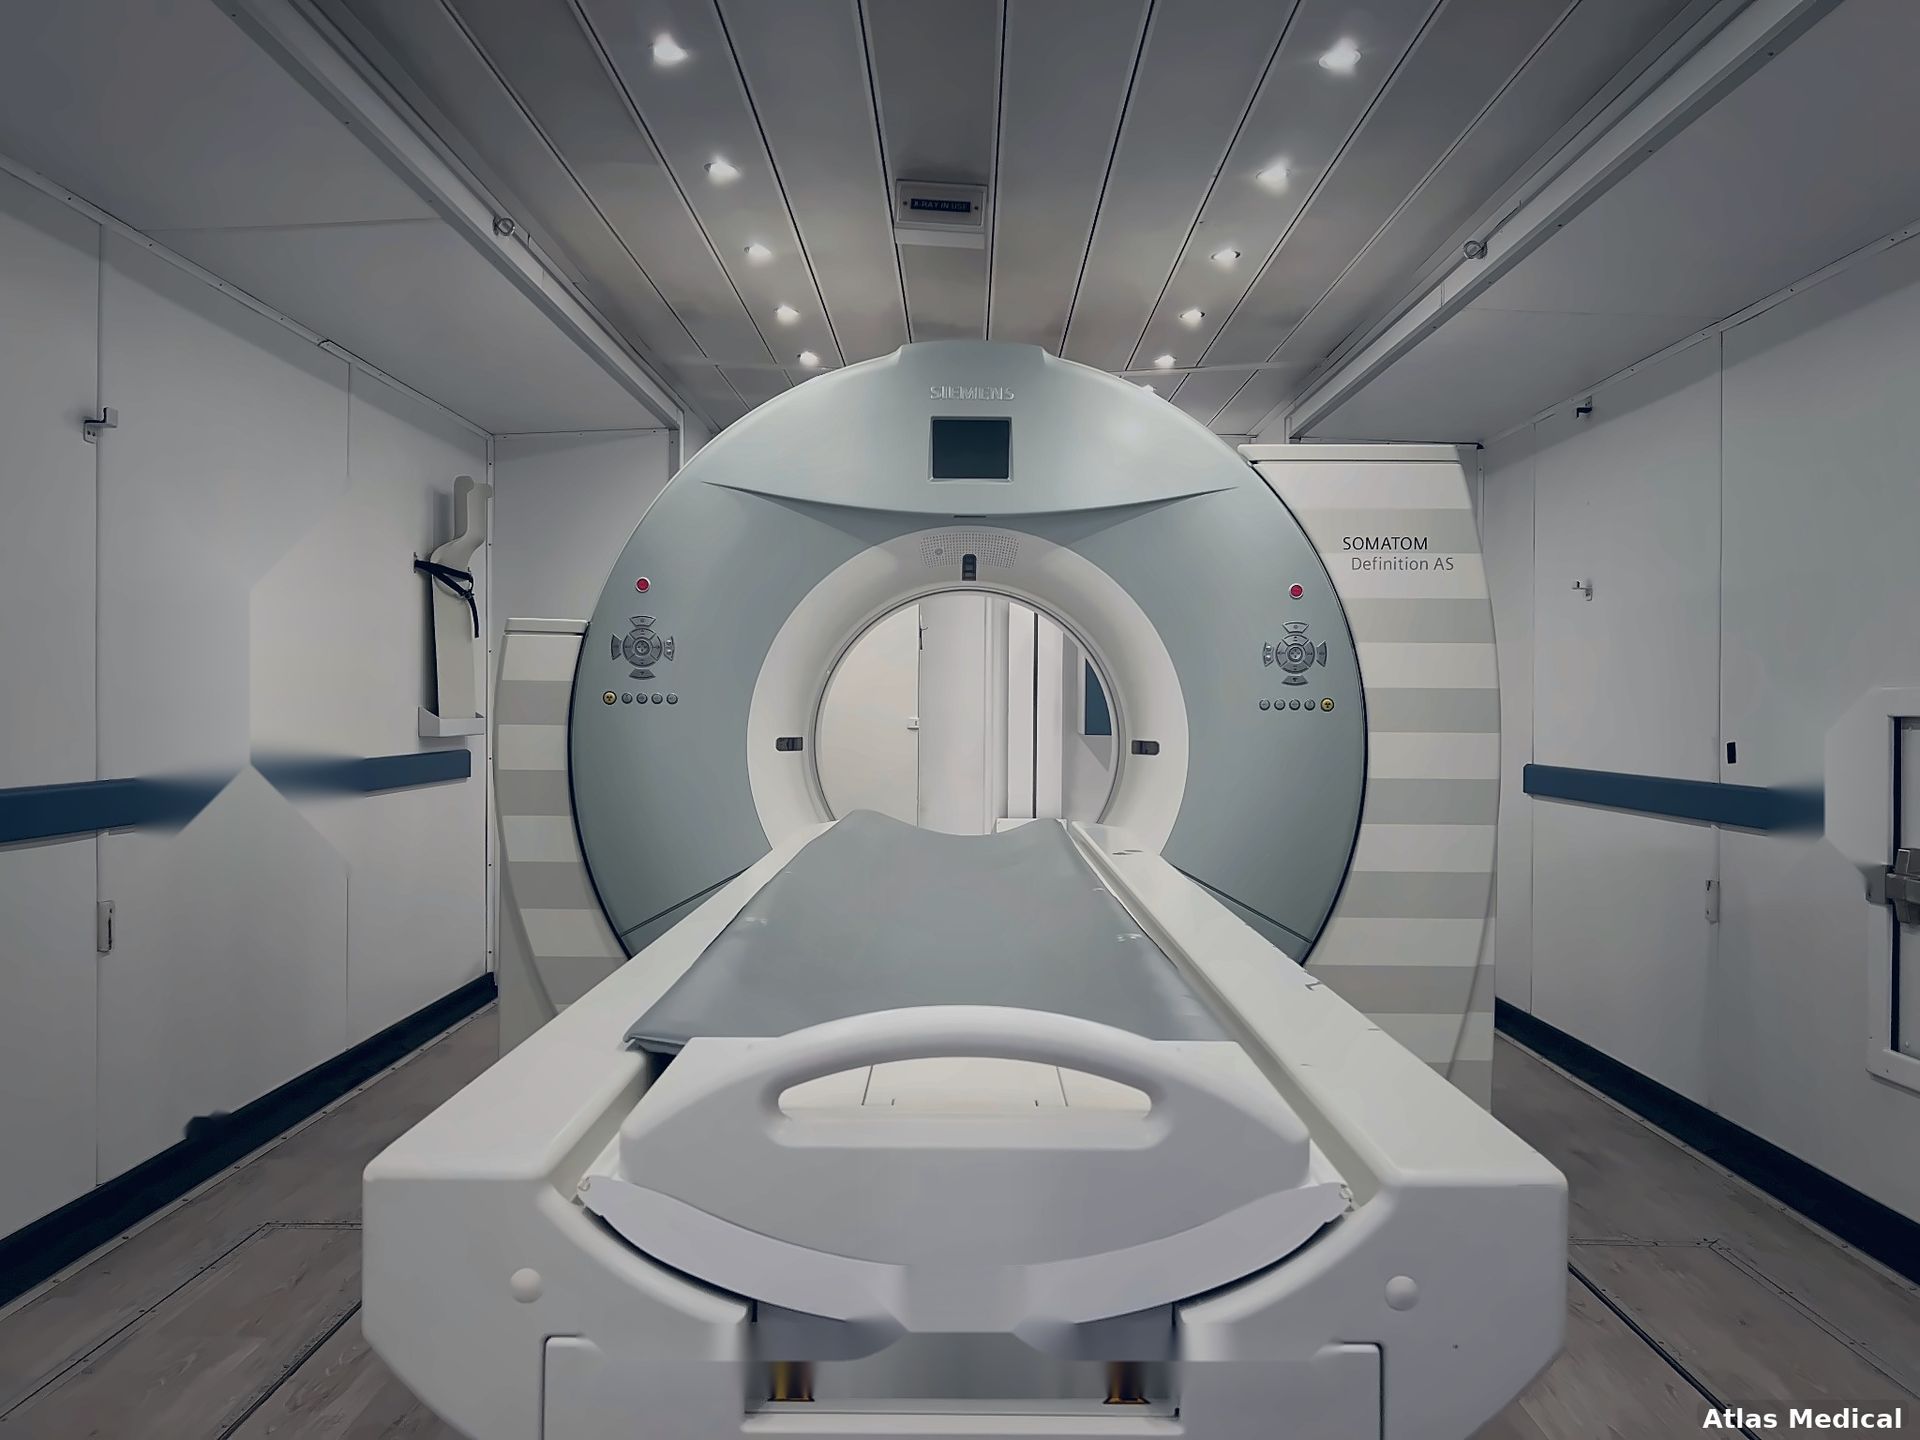
An OR-based temporary arrangement uses hospital space with a proposed equipment configuration. A trailer or modular lab brings a separate physical environment to evaluate. The formats should not be treated as interchangeable simply because each is being considered for cath work.
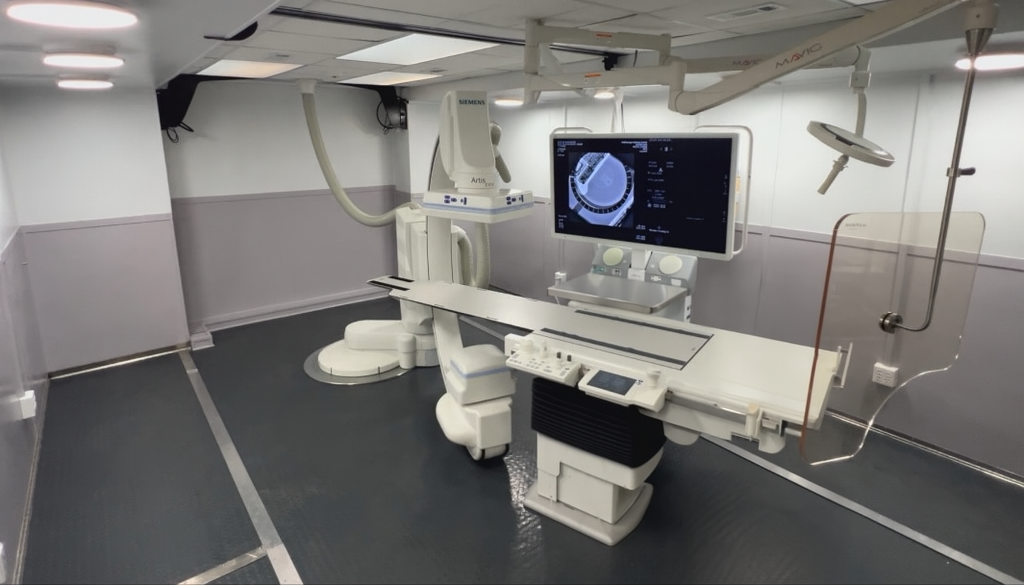
Atlas's overview of temporary cath lab options describes an interior mobile arrangement using a mobile C-arm, vascular table and monitor system, alongside trailer and modular alternatives. That is a starting point for discussion, not a specification for every project.
Have the hospital's clinical leaders define the intended work before comparing configurations. Then review the actual proposed imaging equipment, table, monitoring and supporting systems with the responsible clinical and technical teams. A room name, a familiar manufacturer or an equipment photograph does not establish suitability for the hospital's intended procedures.
Ask what would need to change from the current setup. Where will staff work? Which equipment comes with the temporary arrangement, and which items will the hospital supply? How will the team review the differences before use? Resolve those questions with the assigned configuration rather than assuming the permanent lab's setup transfers unchanged.
Include the space around the room in the decision
An interior room can appear convenient because it is already within the hospital. Test that convenience against the actual workflow. Trace the connections to preparation, recovery, supplies, staff support and emergency response with the teams responsible for those functions.
The review should also consider how the temporary service affects the department lending the room. Equipment storage, supply replenishment and movement through shared corridors can create demands outside the procedure room. A workable proposal identifies those demands and the people who will support them.
For a trailer or modular option, apply the same discipline to the proposed campus location. Review the assigned unit's site-preparation documents, the hospital connection and the supporting services. An exterior location is a different set of planning obligations, not a way to eliminate them.
Look beyond the first construction phase
Put each candidate location against the replacement project's sequence. The interior room may stay open while a nearby corridor changes. An exterior location may be clear initially but needed later for construction access. A utility serving the temporary arrangement may be included in planned work elsewhere.
The useful preselection question is whether the candidate can remain supported through the whole project. If the answer depends on a later relocation, changed connection or revised service arrangement, include that dependency in the comparison before committing to the format.
CDC's environmental infection-control guidance supports an infection-control risk assessment before construction or renovation activities expected to generate dust or water aerosols, and involvement of infection-control personnel throughout the work. Bring the hospital's infection prevention and facilities teams into the location review early. The specific controls and required approvals belong to the hospital's project assessment.
Compare the unresolved work, not just the room descriptions
For each viable candidate, describe what must be resolved before it can support the intended service. The interior option may depend on a firm room allocation and an acceptable equipment arrangement. A trailer option may depend on the proposed pad, utility connections and hospital access. A modular option may depend on a suitable footprint and project-specific installation and connection plans.
Compare those dependencies using actual drawings and proposals. Avoid ranking formats by an assumed fastest delivery, lowest total cost or universal amount of working space. Those conclusions need project evidence.
A useful selection discussion ends with a preferred option, the reasons it fits the hospital's needs and the unresolved conditions that could change the choice. If no option has cleared a critical issue, keep the decision open rather than presenting a tentative preference as a committed solution.
Bring the room commitment into the first project conversation
When discussing temporary cath capacity, bring the expected replacement period, intended procedures, proposed interior room and any exterior location under consideration. Explain whether the interior room can be dedicated, what competing uses exist and which construction phases could affect it.
Those details make a format discussion more useful than starting with a trailer-versus-modular label alone. Contact Atlas Medical to discuss the project and the information needed to evaluate a proposed temporary arrangement with your hospital team.