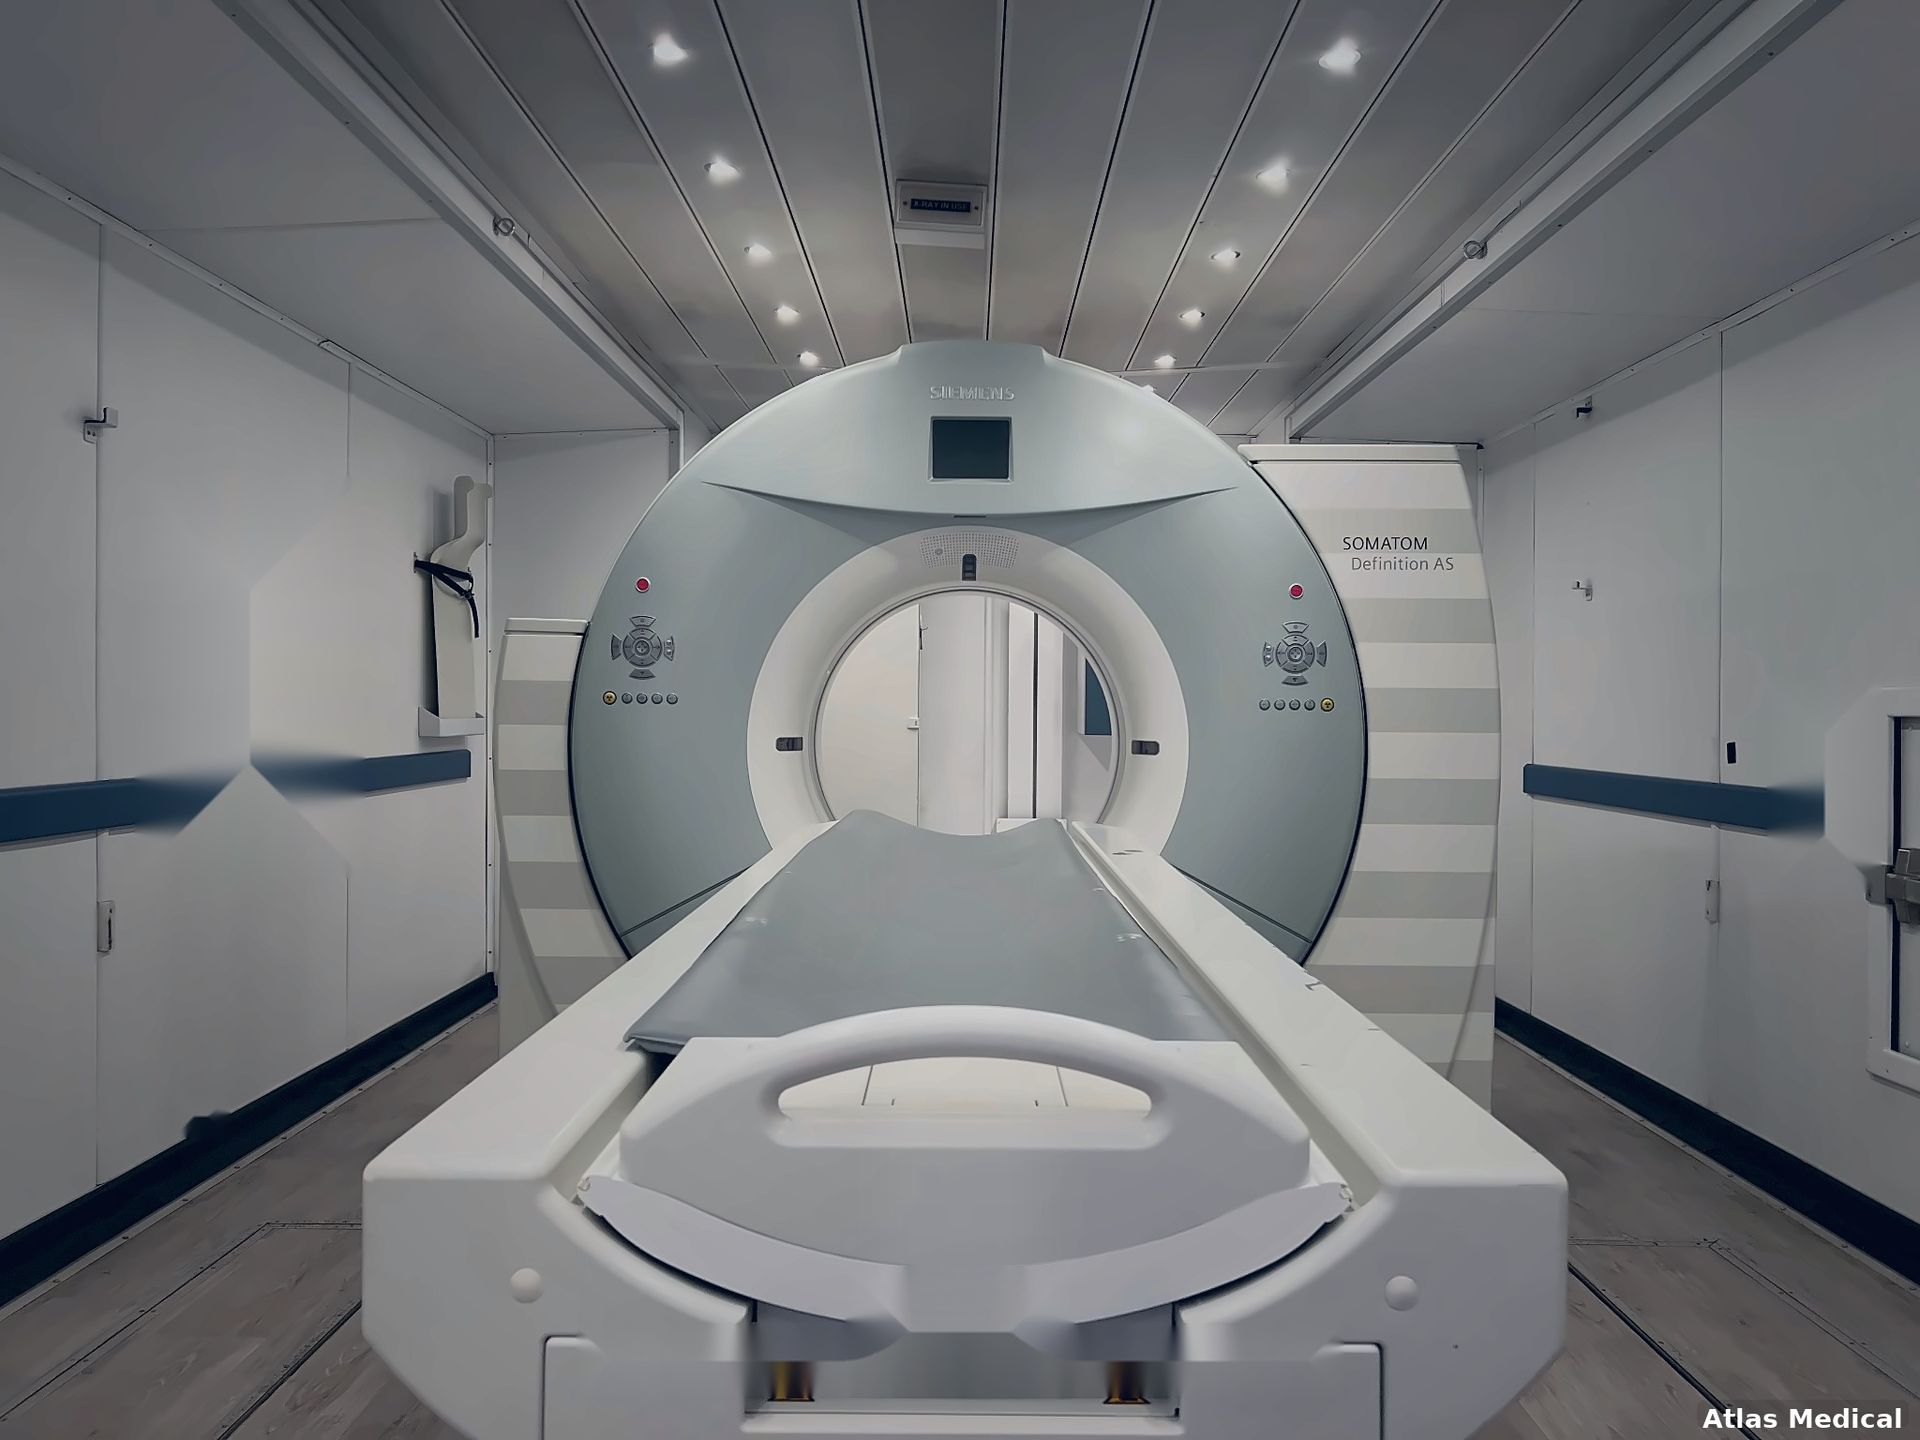

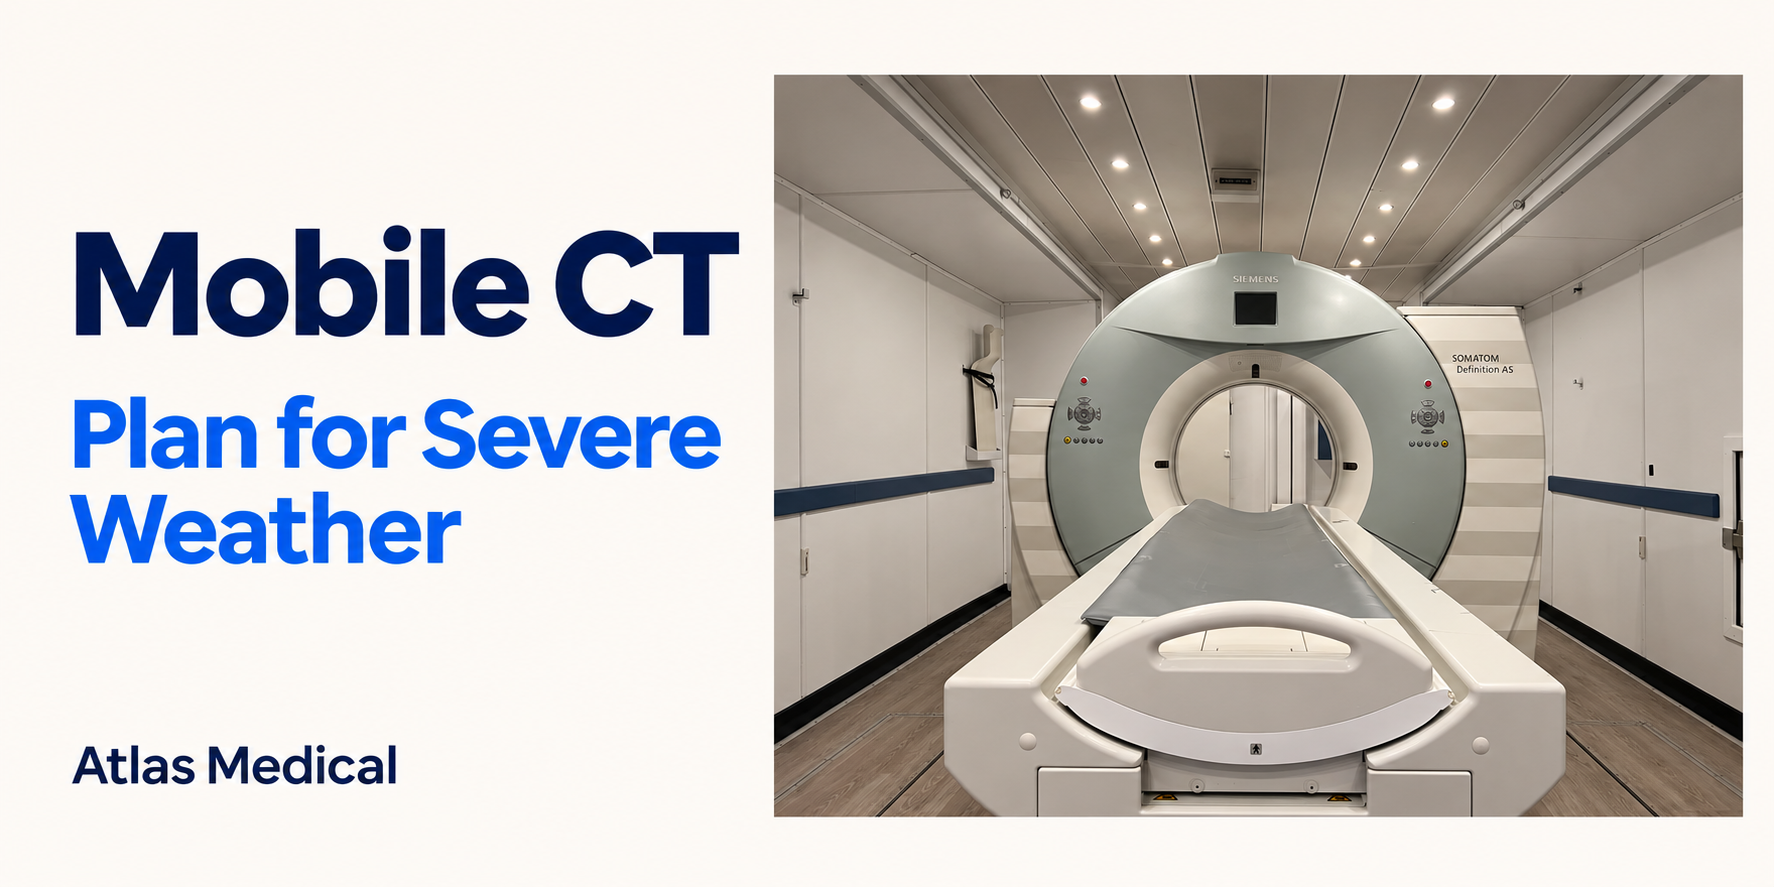
A mobile CT unit may sit only a short distance from the hospital, but severe weather can turn that distance into an operational dependency. Rain, ice, snow, wind, heat, lightning or flooding can affect exterior routes, staff access, project utilities and communication. A temporary imaging project should connect those site-specific issues to the hospital’s existing emergency preparedness program before the forecast becomes urgent.
This is an administrative planning guide, not clinical, engineering, legal or emergency-response advice. The hospital, qualified facilities personnel and the equipment provider should determine the controls, operating limits and response actions that apply to the actual site and assigned unit.
Start With the Hospital’s Existing Emergency Plan
Do not create an isolated “trailer weather plan” that competes with hospital policy. Instead, identify where the temporary CT project fits into the facility’s documented all-hazards plan, communication plan and incident-command process.
Federal hospital emergency-preparedness requirements call for a facility- and community-based risk assessment, policies and procedures, a communication plan, and training and testing. The project team can use that framework to answer a narrower question: what additional dependencies exist because CT service is temporarily located outside the permanent department?
Begin by naming the hospital leader responsible for emergency decisions, the facilities owner for the temporary site and the contact responsible for the assigned mobile unit. Keep their roles distinct. A vendor contact may provide equipment-specific information, but the hospital remains responsible for its own emergency program and operating decisions.
Define the Alert Source and Activation Path
A useful plan says where weather information comes from and who decides that the project response has changed. Avoid inventing a universal wind, temperature, snow or flood threshold. Applicable limits may come from the hospital’s policy, local authorities, the actual site design, the assigned equipment’s documentation or other project-specific requirements.
Record:
- The authoritative alert sources the hospital monitors.
- The role that receives and validates the alert.
- The person or team authorized to change access or operating status.
- The primary and alternate method for notifying affected staff.
- The next scheduled review time when conditions are changing.
National Weather Service alerts can support awareness, but they do not replace facility policy or a project-specific decision. The plan should make it clear who turns an external warning into a local action.
Assign Ownership for the Exterior Route
The path between the hospital and a mobile CT unit may include doors, ramps, steps, platforms, handrails, lighting and exposed walking surfaces. The route should have a named facilities or operations owner rather than a general expectation that “someone” will inspect it.
OSHA’s walking-working-surfaces standard requires clean, orderly, sanitary conditions and walking-working surfaces free of hazards such as snow and ice. Apply the hospital’s established inspection and remediation process to the temporary route. Record who checks it, how a hazard is reported, what alternate route is available and who communicates a restriction.
The project checklist may include:
- Snow, ice, standing water, debris or drainage concerns.
- Door, ramp, step and handrail condition.
- Lighting and visibility.
- Stretcher, wheelchair and staff movement along the approved route.
- Exterior signage or temporary barriers.
- Access for authorized service or emergency personnel.
This review does not certify a route as safe. It documents the hospital’s process for evaluating and communicating the route’s current status.
List Project-Specific Utility Dependencies
Severe weather planning should use the actual site drawings, connection schedule and assigned-unit documents. Do not assume that every mobile CT project has the same utilities or backup arrangements.
For each applicable dependency, record the source, responsible owner, monitoring method, escalation path and evidence used to restore normal status. Categories may include electrical power, data connectivity, environmental controls, exterior service access and other connections shown in the project documents.
Avoid publishing technical connection details or access information in general messages. Keep the operational record with the teams authorized to use it.
Build a Weather-Response Coordination Table
One shared table can keep the project response specific and auditable:
| Field | Question to answer |
|---|---|
| Hazard or alert | What condition is being monitored, and what is the source? |
| Current project impact | Which route, connection, activity or schedule is affected? |
| Decision owner | Who has authority under hospital policy? |
| Action owner | Who performs the assigned inspection or response? |
| Primary and alternate contacts | How will the affected teams be reached? |
| Evidence | What observation, record or qualified assessment supports the status? |
| Restriction | What is paused, changed or rerouted? |
| Next review | When will the team reassess the condition? |
| Resume authorization | Who confirms the restriction may be lifted? |
Keep forecasts, observations and approved decisions in separate fields. A forecast may trigger preparation; it does not by itself prove that the site or equipment is unavailable.
Plan Both the Pause and the Resume
Teams often focus on the first alert and leave recovery ambiguous. The plan should state how a restriction is documented, who receives the message and what evidence is required before the responsible hospital leader authorizes a return to normal workflow.
Possible coordination questions include:
- Has the exterior route been reassessed by the responsible team?
- Have applicable project utilities and communications been checked using the approved procedure?
- Are open issues assigned to a named owner?
- Have scheduling, imaging, facilities, security and the equipment contact received the same current status?
- Is the next review time visible if the restriction remains in place?
Do not treat a lack of new alerts as proof that every project dependency is ready. Use the hospital’s established inspection and authorization process.
Test the Plan Before the Next Event
A short tabletop exercise can expose missing contacts and unclear authority without waiting for severe weather. Walk through one realistic scenario with the teams named in the plan. Confirm that primary and alternate communication methods work, the current site documents are available, and each open question has an owner.
After an event or exercise, record what worked, what failed and which document needs an update. The goal is not a second emergency manual. It is a concise project layer that connects the temporary mobile CT site to the hospital’s existing preparedness system.
Hospitals evaluating temporary imaging can review Atlas Medical’s mobile CT scanner information and use the Atlas contact page for a project-specific discussion.