Cath Lab Trailer Storage: Decide What Stays in the Room

A cath lab replacement can turn a simple supply question into a room-layout problem. The permanent department may keep several sizes, duplicate items and reserve stock close to the procedure room. Moving that entire inventory into a temporary cath lab trailer can create a different working environment from the one the hospital evaluated on a floor plan.
Before adding another cabinet, decide what needs to stay in the room, what can be replenished from an appropriate nearby location, and how that replenishment will actually work. The aim is a supply arrangement that supports the hospital's intended service while preserving the working space its team needs.
Start With the Work, Then Choose the Storage
Ask the cath lab team to describe the supplies used for its planned temporary service. Separate routine demand from occasional needs and items the hospital requires to be immediately accessible. Those categories should be decided by the responsible clinical team; frequency of use alone cannot determine where a clinically important item belongs.
Use the hospital's actual supply list and recent experience to make the discussion concrete. A cabinet count does not reveal whether the proposed storage accommodates the package shapes, product variations and quantities that the team expects to use. Include anesthesia supplies when anesthesia is part of the proposed service, but review them with the team responsible for that work.
The useful question is not simply, “How many cabinets fit?” It is, “Which supplies belong at this location, in what quantities, and how will the team obtain the rest?”
Standardize Before Moving the Inventory
Standardization can begin with organization: consistent drawer labels, one agreed location for a routine item, and a shared replenishment method. Review duplicate stock and differences between existing carts before deciding that all of them need to move into the trailer.
Product substitutions and changes to clinical supply selections require the hospital's established review. A temporary-space project should not silently change what clinicians expect to find. If different teams use different items, resolve which variations remain necessary and how those variations will be identified.
This is also a useful time to separate reserve inventory from the quantity intended for immediate room use. Purchasing in larger quantities does not mean every package needs to be stored beside the imaging table. Conversely, moving reserve stock outside the room only works if an appropriate location and a reliable replenishment process are available.
Give Each Supply Group a Practical Home
Consider three locations during the layout discussion. First is storage within the procedure room for items the hospital determines must be there. Second is an approved nearby location for replenishment stock. Third is the hospital's established central supply or other responsible department for inventory that does not need to travel with the temporary service.
These are planning categories, not a prescribed clinical arrangement. Some items have specific storage, security or handling requirements that determine where they can go. The hospital should identify those requirements before assigning a location.
For a planning example, the team may find that several large cartons occupy a cart while staff use only the individual packaged items during the day. The question is whether the hospital can keep the required room quantity in a suitable location and replenish it from approved storage. The answer depends on the actual products, usage and hospital requirements—not a generic minimum-stock number.
Review the Cabinet in Use, Not Just Parked
Put the proposed cabinets and carts onto the selected trailer's current layout. Include their actual dimensions and the space needed to open drawers and doors. Review where staff stand to retrieve an item and where a replenishment cart would wait while supplies are transferred.
A cart that fits against a wall may still create a conflict when its drawer is open or when another piece of equipment moves. Ask the responsible clinical, facilities and equipment teams to review access, equipment movement and the proposed storage arrangement together. Keep required routes and access areas under the hospital's established review process.
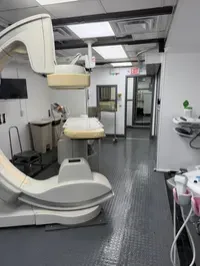
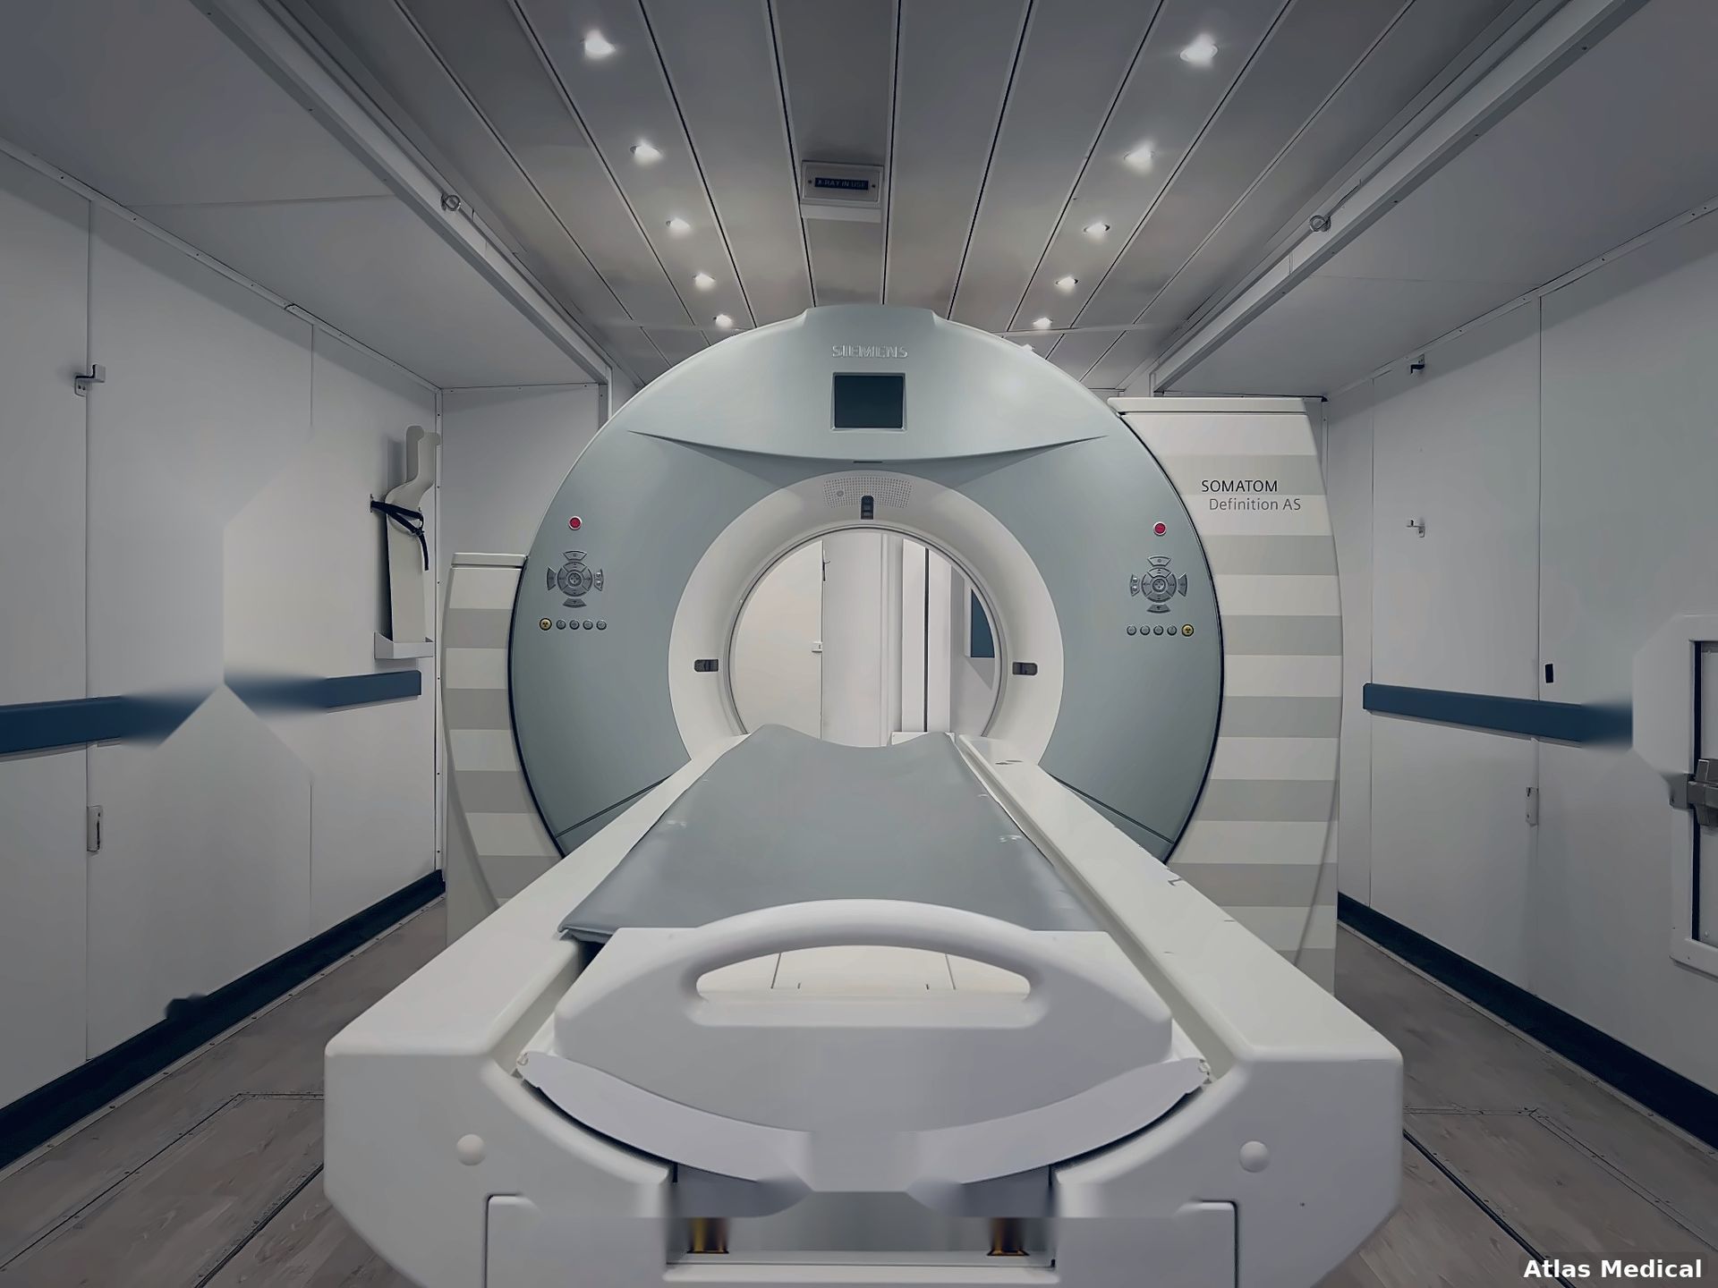
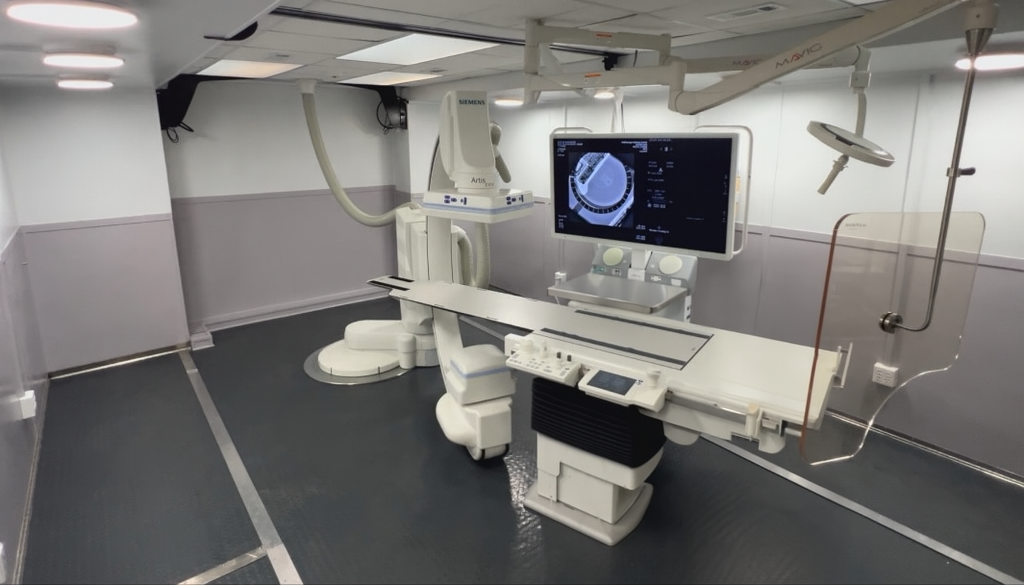
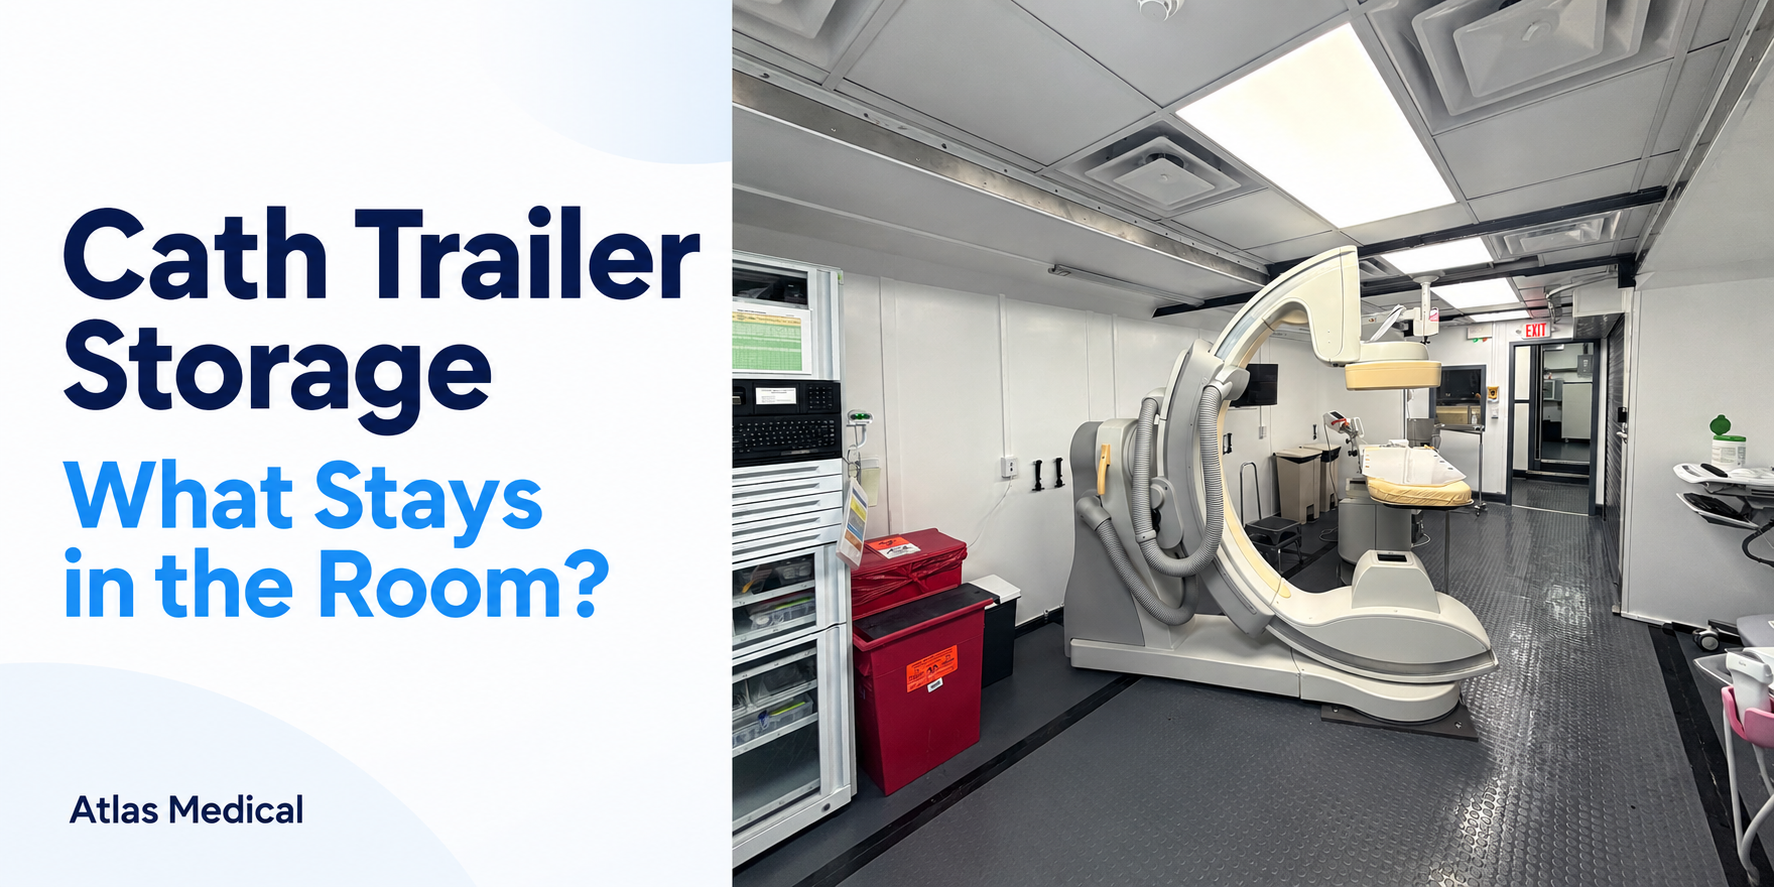
An authentic room photograph can make this conversation easier, but it cannot establish the usable capacity of every cabinet or confirm that the hospital's inventory will fit. Request current drawings and verify the assigned unit rather than extrapolating from another trailer's photo.
Protect Supplies Along the Whole Route
Storage planning extends from the hospital stock location to the trailer. CDC guidance emphasizes protecting sterile items from environmental exposure and storing them without compromising their packaging. It also identifies transport conditions and handling as factors in maintaining package integrity.
Have infection prevention and the relevant supply or sterile-processing teams review the proposed locations, containers and route. Follow applicable product instructions and hospital policies. This article does not prescribe storage conditions, reprocessing methods or acceptance criteria.
Include replenishment timing in that review. Where does the delivery arrive? Who receives it? What happens if the normal route or stock location is temporarily unavailable? A nearby supply room is only useful if the team can access it when replenishment is needed.
Try the Arrangement Before Making It Routine
Use a nonclinical walkthrough with the proposed carts, cabinets and representative packaged supplies, as appropriate under hospital policy. Have staff demonstrate retrieving and replenishing items without patients present. Observe the points where a drawer, cart, doorway or equipment position creates an unanswered question.
Resolve those questions before treating the arrangement as settled. After the temporary service begins, use the hospital's review process to evaluate recurring stockouts, excess stock and storage changes. Additional cabinets should receive the same layout review as the original arrangement.
For a discussion with Atlas Medical, bring the planned service, hospital-supplied equipment, proposed supply arrangement and replacement dates. Those details make it possible to review the actual room and its supporting locations together. Contact Atlas Medical to begin the project discussion.
Source

Sean Schneider
Mobile Project Manager · Atlas Medical
About the Author
Say hello to Sean Schneider - our Mobile Project Manager at Atlas Medical. Sean has worked in the medical imaging industry for over 20 years, including 10 years with Atlas Medical.
Sean has a knack for making complicated projects simple to understand. Around here, Sean's the man who keeps things moving smoothly.
When Sean isn't helping launch our mobile imaging units at new sites he enjoys spending time with his family, golf, and hockey.
Request a Mobile Imaging Solution
Our Services Include: