Modular Cath Labs During Hospital Renovations: How to Maintain Cardiac Program Continuity
A cath lab renovation creates an unusual planning challenge for hospitals: the project is designed to improve cardiac services, but completing it may temporarily take critical procedural space out of operation.
The construction schedule is only part of the problem.
Hospital leaders also have to decide what happens to procedures, physicians, staff, patients, and workflows while the permanent lab is unavailable.
A modular cath lab for hospital renovation can provide temporary procedural capacity on-site while work progresses inside the permanent facility. Atlas Medical specifically positions its modular cath lab rentals for renovations, temporary capacity, and projects where hospitals need to keep cases running.
The key is to treat the modular lab as part of the renovation strategy—not as equipment that gets added after the construction plan is already finished.
The Renovation Plan Needs
a Clinical Continuity Plan
When a permanent cath lab goes offline, the impact extends beyond the room itself.
Hospital teams need to determine how procedural capacity will be maintained during the construction period.
That can involve questions such as:
- Which procedures need to continue?
- How much capacity will be unavailable?
- How long will the permanent lab be offline?
- Where will scheduled cases be performed?
- How will urgent cases be handled?
- Will patients need to be transferred?
- How will staff workflows change?
- What happens if construction takes longer than planned?
Atlas's existing temporary cath lab guidance identifies reduced procedural capacity as one of the primary challenges hospitals face during cath lab replacement and upgrades.
Instead of addressing these questions after construction begins, hospitals can make continuity planning part of the renovation schedule from the start.
Think in Terms
of Two Projects, Not One
A useful way to approach a cath lab renovation is to recognize that the hospital is actually managing two connected projects.
Project 1: The Permanent Cath Lab
This includes renovation, construction, equipment replacement, installation, testing, and the eventual return to clinical operations.
Project 2: The Temporary Cath Lab
This includes selecting a temporary solution, preparing the site, coordinating delivery, integrating hospital systems, preparing staff, and transitioning cases.
The projects overlap.
A simplified continuity sequence looks like:
Permanent lab operating
↓
Modular cath lab prepared
↓
Temporary lab ready for clinical use
↓
Permanent lab taken offline
↓
Renovation/construction proceeds
↓
Procedures continue in modular lab
↓
Permanent lab installation and readiness completed
↓
Cases transition back
↓
Temporary modular lab removed
Planning that overlap can reduce the risk of creating a gap between permanent-lab shutdown and temporary-lab readiness.
Why a Modular Cath Lab
Can Fit a Renovation Project
A modular cath lab is a fully equipped cardiac catheterization suite housed in a modular structure and delivered to the hospital site.
Atlas Medical's modular units are designed to provide a temporary environment that more closely resembles a permanent procedure room. Atlas states that its modular cath labs are at least 16 feet wide by 53 feet long, with large procedure-room footprints intended to give physicians and staff more working space.
For a renovation project, that can be particularly relevant when the temporary environment will be used for an extended period.
The decision should still be based on the individual hospital's requirements.
Hospitals should evaluate:
- Expected renovation duration
- Available site space
- Patient access
- Procedure mix
- Equipment requirements
- Staff workflow
- Site preparation
- IT connectivity
- Regulatory requirements
- Project budget
The objective isn't simply to find somewhere else to perform cases.
It's to create a workable temporary environment for the period between permanent-lab shutdown and reopening.
Map the Procedures
That Cannot Stop
Before selecting equipment or planning the temporary site, define the clinical requirement.
Hospital leadership and cath lab teams should understand which procedures need to remain available during construction.
That discussion can influence the type of temporary lab required.
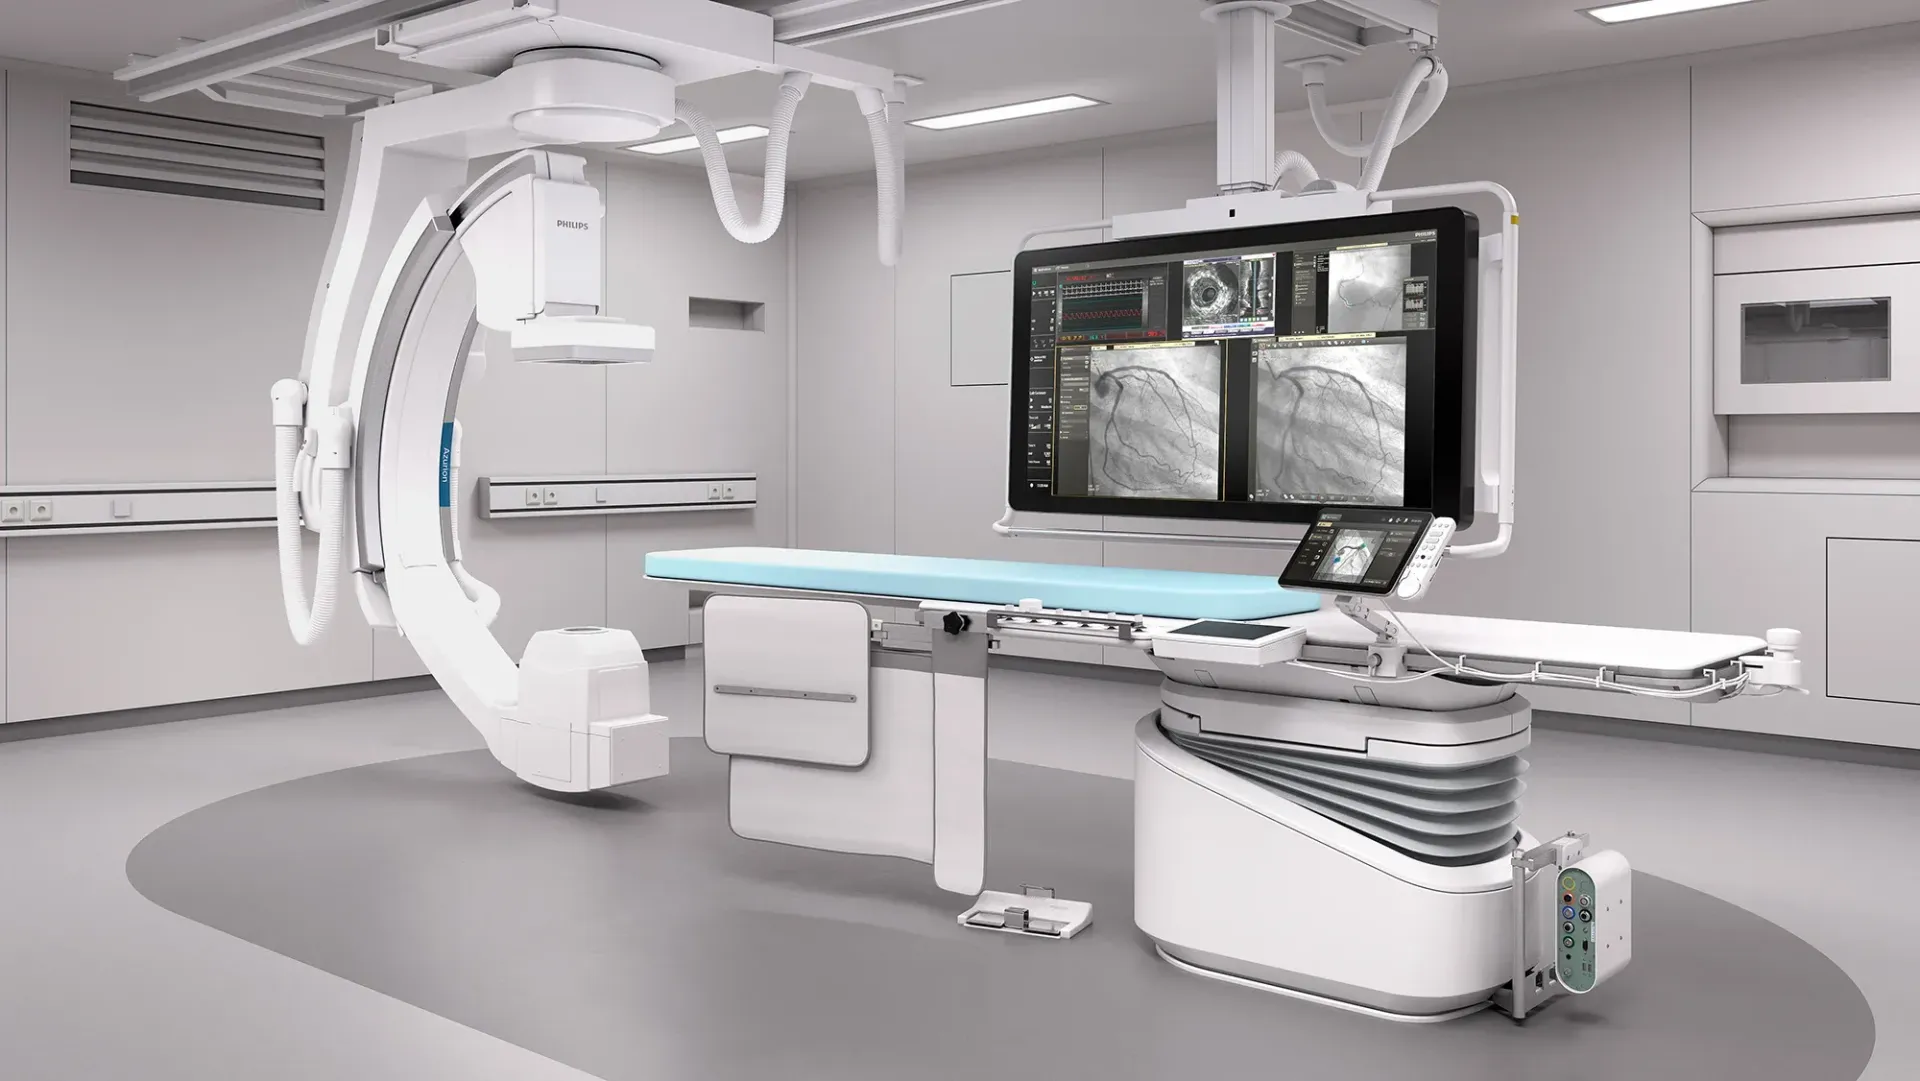
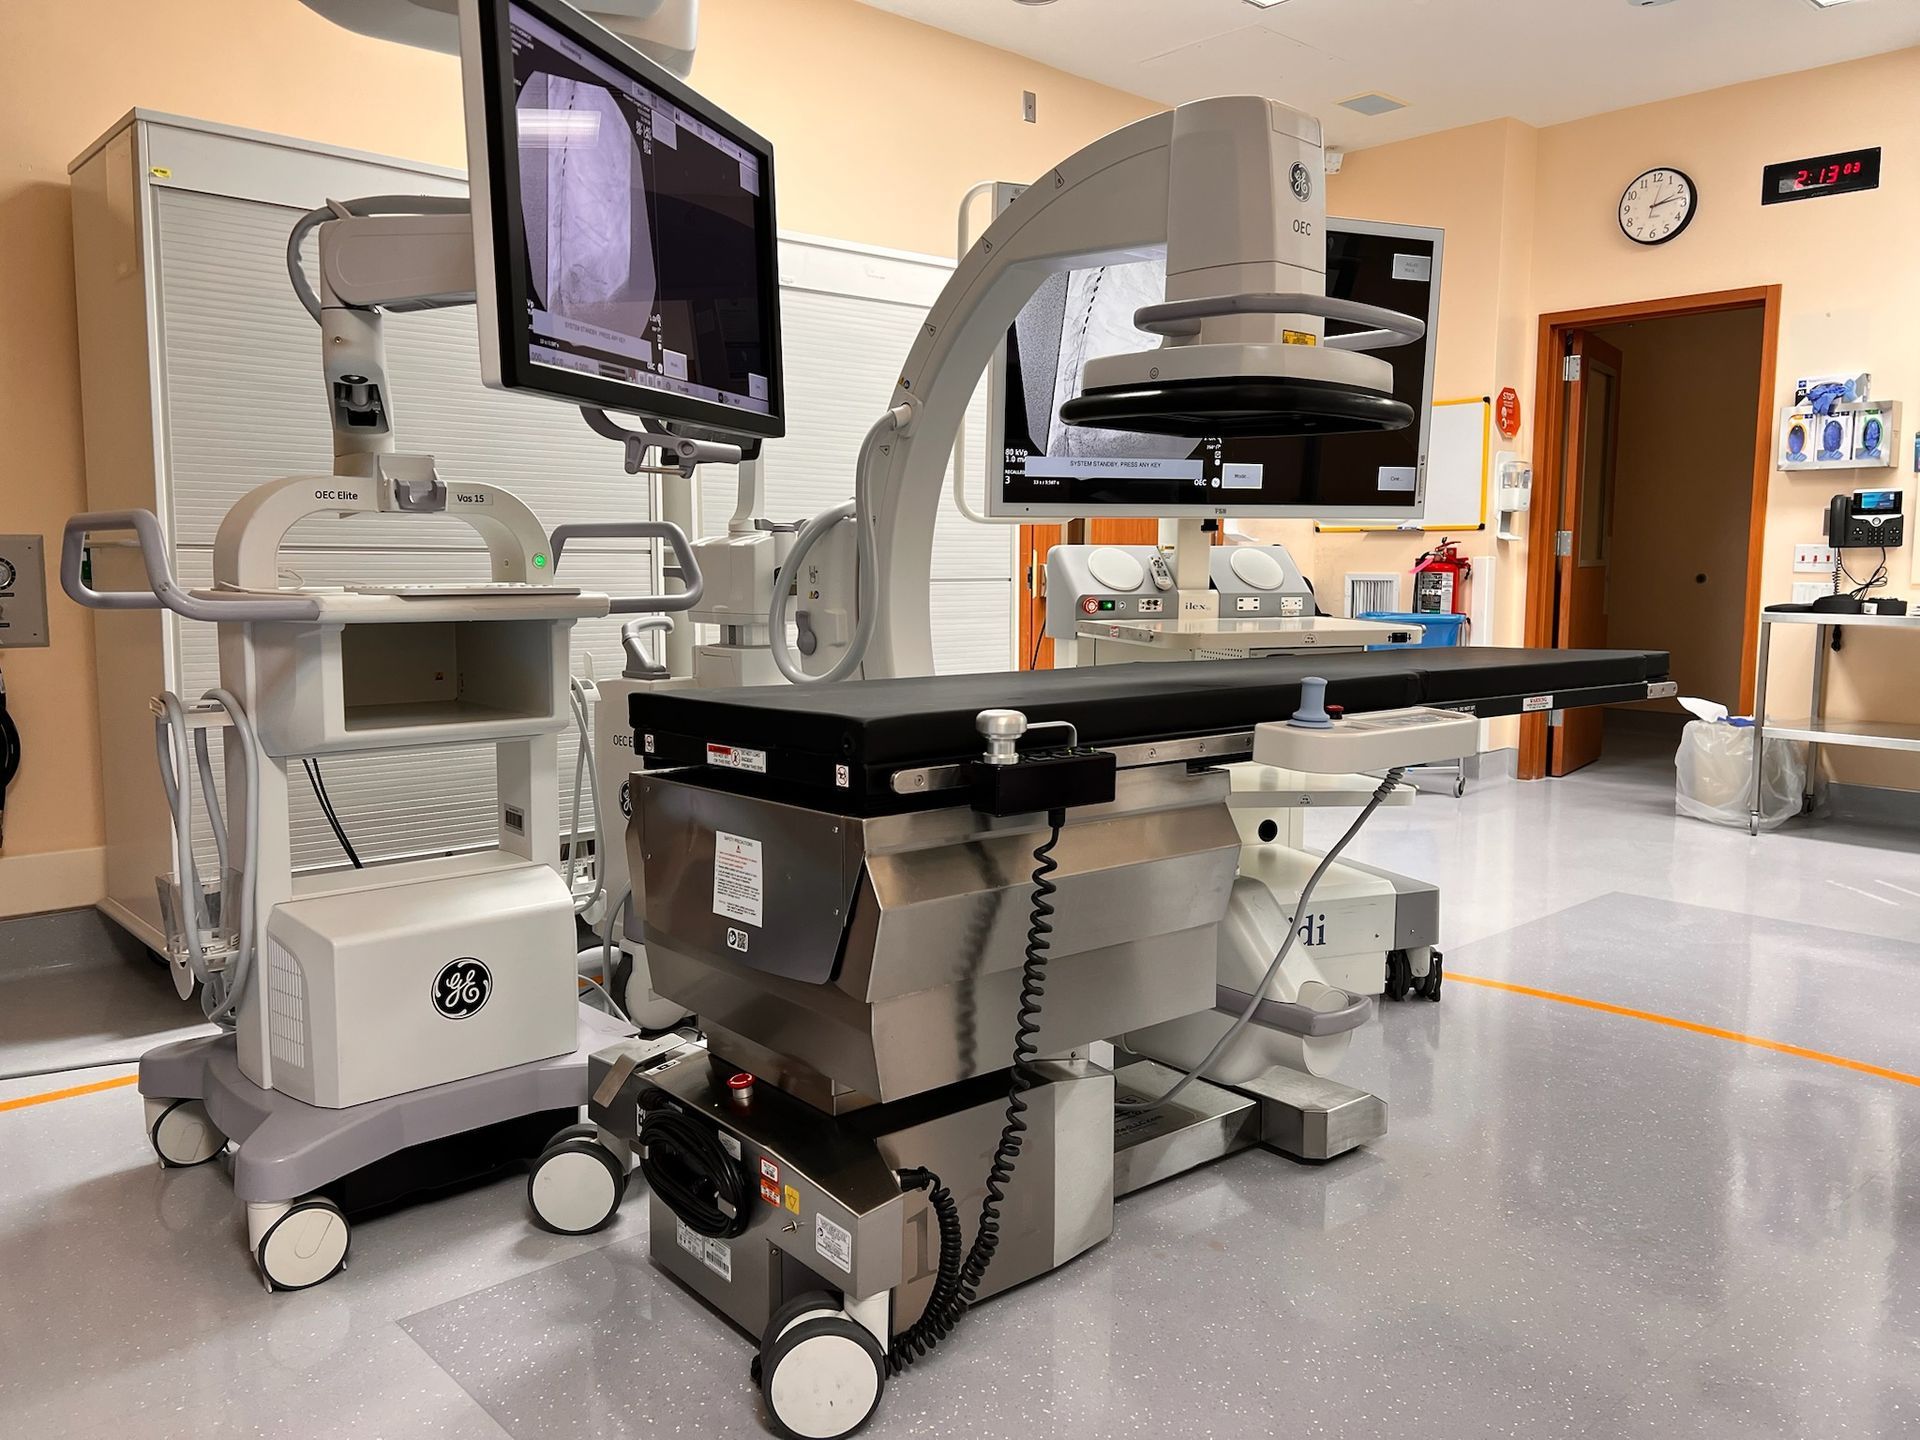
Atlas's modular cath lab fleet includes systems from Philips, Siemens, GE, and Canon, and its current modular offerings can include advanced packages such as Cone Beam CT depending on the configuration.
Rather than choosing temporary technology based only on availability, hospitals can compare the proposed configuration with:
- Current clinical procedures
- Physician requirements
- Existing technology
- Planned workflows
- Anticipated case mix during construction
If the hospital's permanent lab uses a particular OEM platform, familiarity with the temporary system may also be relevant to the transition.
Protect the Workflow,
Not Just the Procedure Room
A successful renovation-continuity strategy considers what happens before and after the patient enters the cath lab.
The modular unit needs to fit into the hospital's broader clinical operation.
Map the temporary patient journey:
Patient arrival
→ Preparation
→ Movement to temporary lab
→ Procedure
→ Recovery
→ Return or discharge
Then map the staff journey.
Where will nurses, technologists, physicians, supplies, and equipment move throughout the day?
Atlas states that its modular cath labs are designed for efficient patient flow and can integrate into existing hospital workflows.
Hospital teams should still test that workflow against their own site before construction begins.
A technically capable modular lab positioned in an operationally difficult location can create avoidable problems for months.
Make the Temporary Lab
Part of the Construction Schedule
The modular cath lab shouldn't appear on the project timeline as a single milestone labeled "delivery."
Several things need to happen before clinical operations can move into the temporary space.
The renovation schedule should account for activities such as:
Temporary solution selected
→ Site evaluated
→ Site preparation completed
→ Regulatory requirements addressed
→ Modular unit delivered
→ Utilities connected
→ IT/PACS integration completed
→ Equipment readiness verified
→ Applications training completed
→ Hospital-specific readiness completed
→ Temporary clinical operations begin
→ Permanent cath lab shuts down
This creates intentional overlap.
The hospital isn't waiting for the permanent lab to close before discovering whether the temporary environment is ready.
Site Planning Can Determine
Whether the Strategy Works
Modular solutions provide more space, but that space also needs to exist somewhere on the hospital campus.
Atlas's modular cath labs are at least 16 feet wide by 53 feet long. The company's current site-preparation guidance also identifies space, power, and water as key requirements.
Facilities teams should evaluate the actual proposed configuration and determine whether the site can accommodate it.
The assessment may need to consider:
- Modular footprint
- Delivery route
- Ground or pad requirements
- Electrical infrastructure
- Water requirements
- Network access
- Patient route
- Staff route
- Connection to existing hospital operations
- Construction traffic
- Emergency access
This planning should happen while renovation logistics are still being developed.
Construction staging and temporary clinical operations may otherwise compete for the same physical space.
Keep IT Out of the
Last-Minute Category
The temporary lab still needs to operate inside the hospital's information environment.
Atlas states that its modular cath labs connect with existing PACS/EHR systems and that the company partners with hospital IT teams for integration.
For a renovation project, IT should therefore be part of the temporary-lab plan before deployment.
Relevant questions may include:
- What network connectivity will be required?
- How will imaging reach PACS?
- What worklist/EHR connectivity is needed?
- What hospital security requirements apply?
- When can connectivity be tested?
- Who owns each integration task?
The goal should be for the temporary environment to fit into the hospital's clinical information workflow before cases transition out of the permanent room.
Prepare the Clinical Team
for the Temporary Environment
Even experienced cath lab teams need to become comfortable with a different room and potentially different imaging technology.
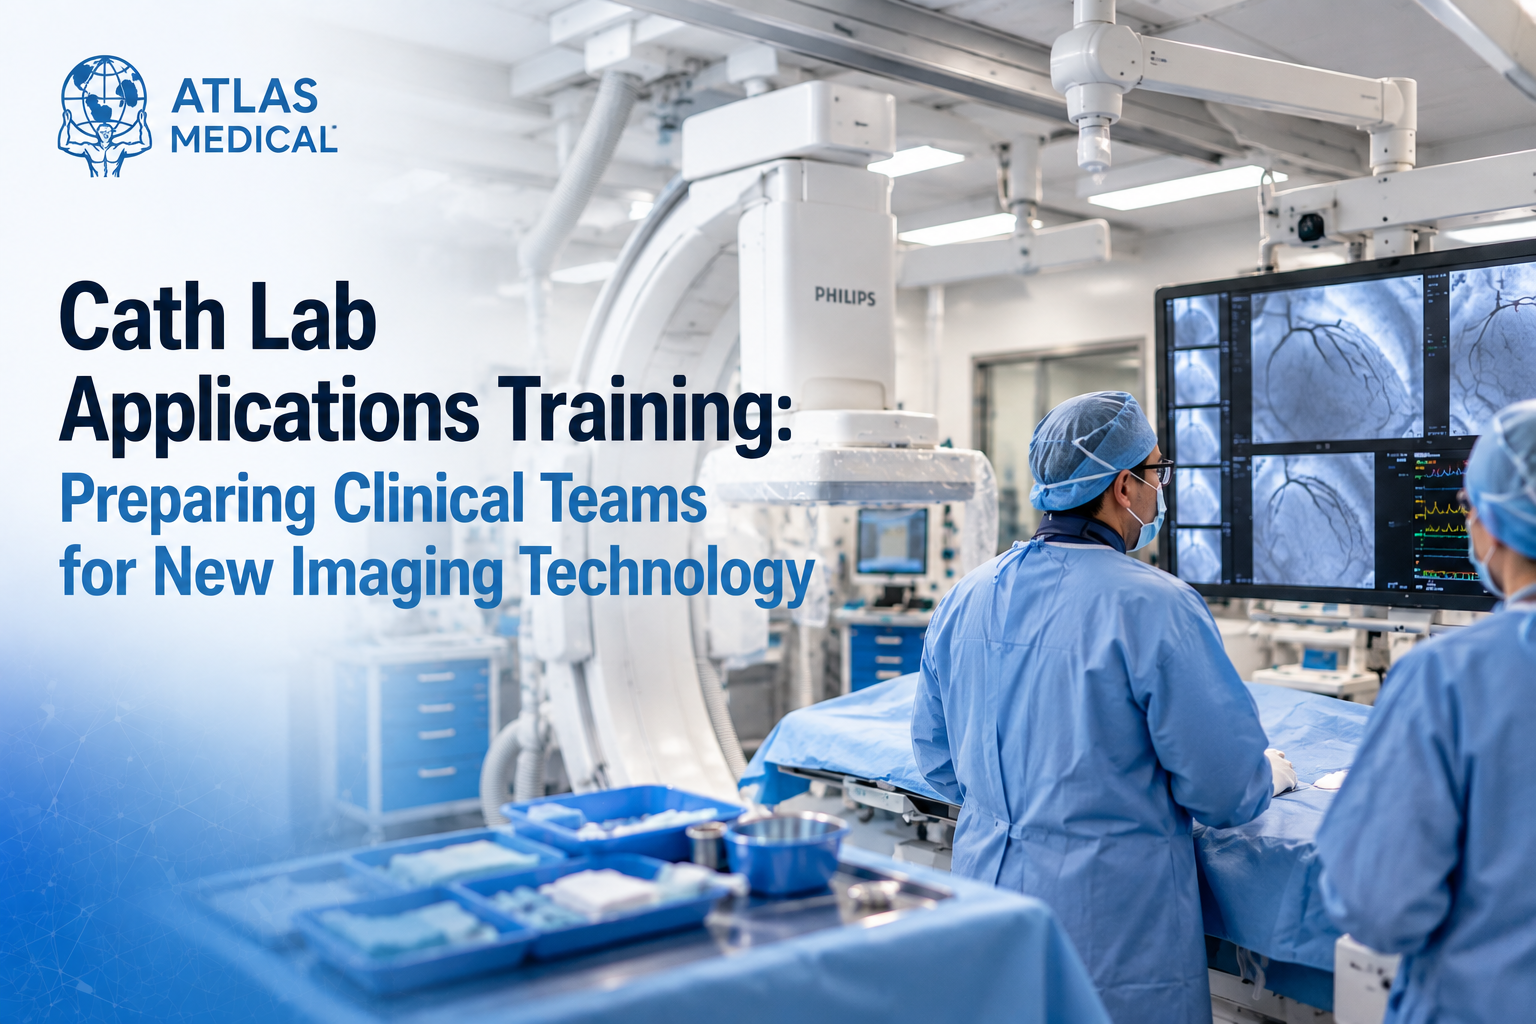
Atlas includes applications training with its modular cath lab rentals and states that its applications team consists of former cardiac cath or IR technologists with experience using the systems being rented.
Training should be coordinated with the transition schedule.
The hospital can consider:
- Equipment familiarity
- System controls
- Clinical applications
- Room layout
- Staff positioning
- Patient movement
- Temporary workflows
- Hospital-specific procedures
The objective isn't simply to show staff where controls are located.
It's to reduce friction when the clinical team moves from its permanent environment into the modular lab.
Plan for Construction Delays
Before They Happen
A renovation schedule is a forecast.
The temporary capacity plan should recognize that.
Construction, equipment installation, inspections, testing, or other dependencies can affect when the permanent cath lab is actually ready to reopen.
Hospitals should therefore understand what happens if the modular lab is needed longer than originally planned.
Before the rental begins, clarify:
- Expected rental period
- Extension options
- Notice requirements
- Potential scheduling constraints
- How the transition date will be coordinated
- What happens if the permanent project finishes early or late
The temporary plan should be flexible enough to support the real renovation—not just the original construction calendar.
Modular or Mobile
During a Renovation?
A modular cath lab isn't automatically the right solution for every renovation.
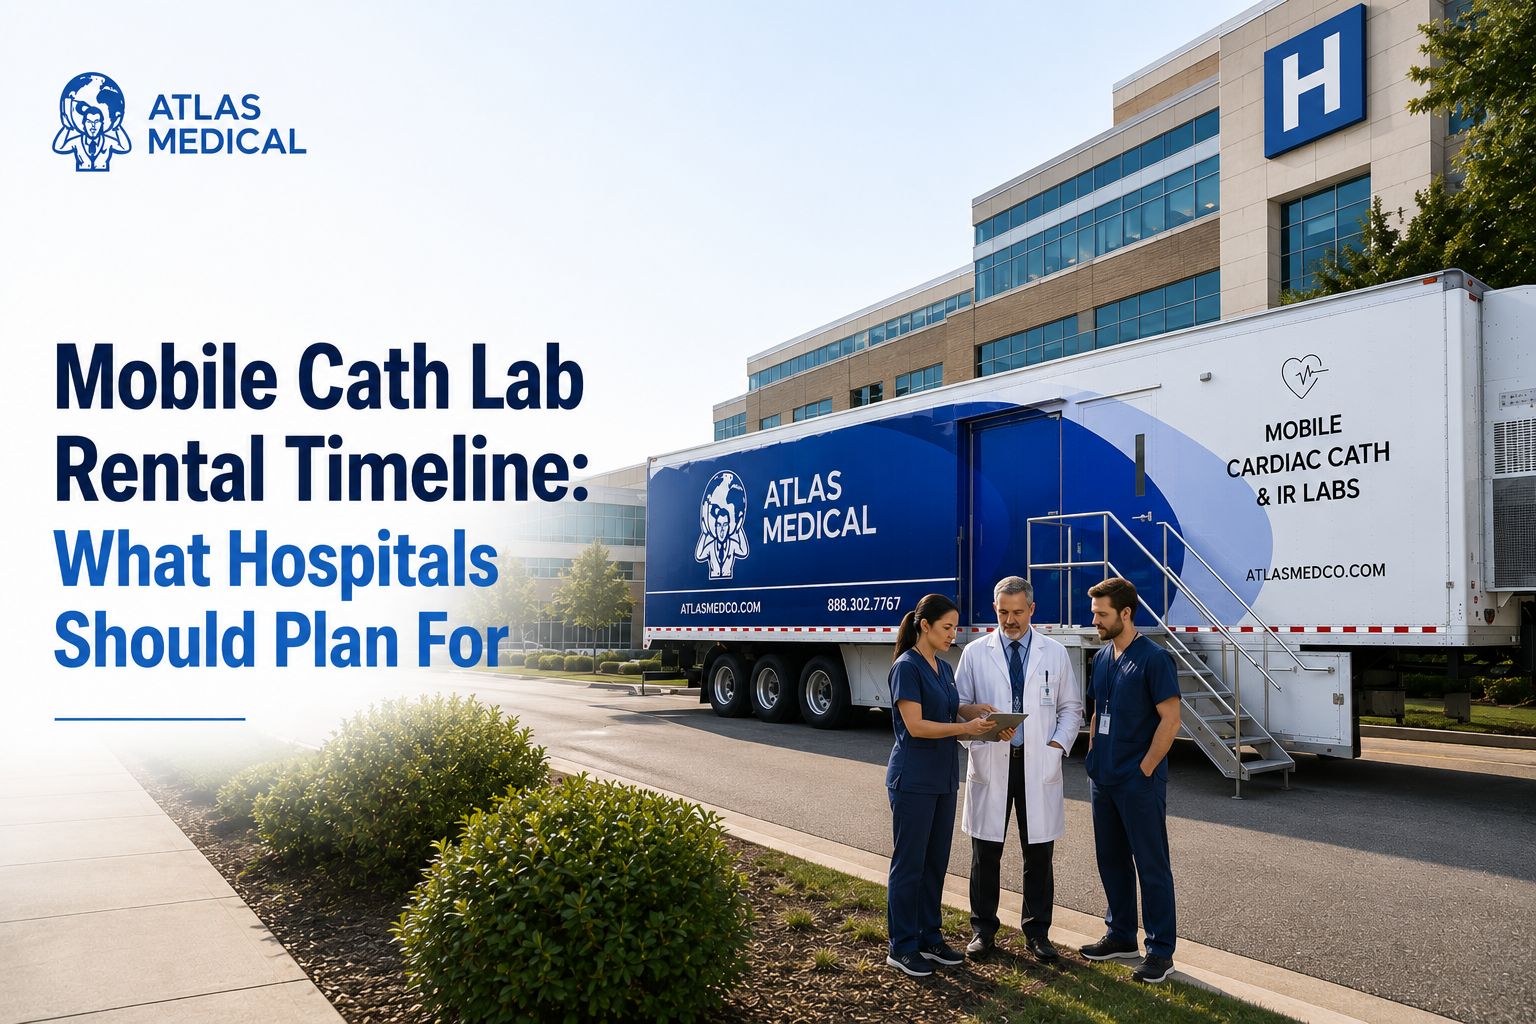
Atlas provides both mobile cath lab rentals and modular solutions. Its mobile units are also designed to maintain procedural capacity during renovations and temporary expansion.
Hospitals should evaluate which configuration better fits their project.
| Planning Question | Why It Matters |
|---|---|
| How long will the renovation take? | Temporary duration can influence the preferred solution. |
| How much working space does the team need? | Modular units can provide a larger temporary environment. |
| What space is available on campus? | Physical site constraints can affect configuration. |
| How will patients enter the temporary lab? | Patient access affects day-to-day operations. |
| Which imaging system is required? | Equipment availability and clinical requirements matter. |
| What infrastructure can the hospital provide? | Site preparation needs differ by configuration and project. |
| What procedures need to continue? | Clinical requirements should drive solution selection. |
The decision should start with the hospital's renovation requirements rather than assuming one format is universally better.
Don't Forget
the Second Transition
Hospitals often focus heavily on moving into the temporary lab.
Eventually, they also need to move out of it.
The return to the renovated cath lab deserves its own transition plan.
Before ending temporary operations, consider:
When the permanent lab will be clinically ready
Equipment testing and acceptance
Staff preparation for the new permanent system
IT readiness
Scheduling the final temporary cases
Transitioning supplies and workflows
Modular unit removal
Site restoration responsibilities
Avoid scheduling the modular lab's departure solely around the construction-completion date.
The permanent cath lab should be ready for the clinical transition according to the hospital's required processes.
Power Requirements
Can Affect More Than Installation
Before finalizing the temporary strategy, hospital teams can evaluate whether the plan protects the major areas affected by renovation.
| Continuity Area | Question to Answer Before Construction |
|---|---|
| Procedural capacity | Where will required cases be performed while the permanent lab is unavailable? |
| Technology | Does the temporary system support the required clinical work? |
| Patient flow | Can patients move safely and practically between hospital services and the temporary lab? |
| Staff workflow | Can the cath team work efficiently in the temporary environment? |
| Facilities | Is the site prepared for the modular unit and required utilities? |
| IT | Can the temporary lab integrate with hospital systems? |
| Training | Will staff be comfortable before the permanent lab closes? |
| Schedule | Will the temporary lab be ready before construction affects clinical capacity? |
| Contingency | What happens if the renovation takes longer than expected? |
| Return transition | How will procedures move back into the permanent lab? |
If one of these areas has no clear answer, the continuity plan may still have a gap.
Planning a Modular Cath Lab During
Renovation With Atlas Medical
Atlas Medical's modular cath lab rentals are designed for hospitals that need to maintain cardiac and interventional capacity during renovations, upgrades, overflow, and other temporary requirements.
Atlas currently operates a nationwide fleet of more than 60 mobile and modular Cath and IR labs and offers systems from major imaging manufacturers.
For renovation projects, the most useful time to evaluate temporary capacity is before the permanent cath lab goes offline.
Hospitals can begin the conversation with information such as:
- Planned renovation dates
- Expected downtime
- Procedure requirements
- Current imaging platform
- Preferred temporary technology
- Proposed modular location
- Known site limitations
- Expected project duration
That gives the hospital and Atlas a stronger starting point for evaluating how temporary capacity can fit into the broader renovation plan.
For additional planning guidance, hospital teams can also explore the Atlas Medical Resources library, which includes information on mobile and modular imaging, temporary capacity, technology, and interventional projects.
Frequently
Asked Questions
When should a hospital plan a modular cath lab for a renovation?
Temporary capacity planning should begin while the renovation schedule is being developed rather than waiting until the permanent cath lab is close to shutting down. This gives the project team time to evaluate the site, equipment, infrastructure, integration, regulatory requirements, training, and transition.
Can a modular cath lab remain on the hospital campus throughout a long renovation?
Rental duration depends on the individual project and agreement. Hospitals planning longer renovations should discuss the expected timeline and potential extension requirements with the provider before deployment.
Can the temporary modular lab connect to the hospital's existing systems?
Atlas states that its modular cath labs can connect to existing PACS/EHR environments and that its team works with hospital IT on integration. Project-specific requirements should be reviewed during planning.
Should the modular cath lab be ready before the permanent room closes?
Planning for the temporary environment to be ready before the permanent room becomes unavailable can help reduce the risk of a capacity gap. The exact transition schedule should account for the hospital's required setup, testing, training, and readiness processes.
What happens if the renovation takes longer than planned?
Hospitals should discuss rental flexibility and extension terms during procurement. Contingency planning is particularly important when temporary capacity depends on a construction schedule that may change.
How should hospitals choose between a mobile and modular cath lab during renovation?
Consider project duration, available space, clinical requirements, patient access, staff workflow, equipment requirements, infrastructure, and the desired temporary environment. Atlas offers both mobile and modular cath lab options, allowing hospitals to evaluate the configuration that better fits the individual project.
Mobile CT Scanner Price
Curious what you’ll pay for a mobile ct scanner truck or trailer? Pricing depends on several key factors:
- Scanner Model & Slice Count: Cutting-edge, higher-slice scanners demand higher monthly fees.
- Length of Rental: Longer commitments often reduce monthly costs.
- Service & Maintenance Packages: Opting for a full-service plan can raise costs but remove the burden of repairs.
- Geographic Location: Transport fees and regulatory requirements may bump up the final price.
Our typical Mobile CT rentals range from $20k to $40k per month.
Learn more about what goes into Mobile CT Rental Pricing HERE.
Turnkey Mobile CT Scanner
A “turnkey” mobile CT unit means all in one, no guesswork necessary. From power hookups and specialized staff training to compliance with local regulations, Atlas Medical delivers a seamless experience. Roll in, plug in, and start scanning—it’s that straightforward.
We offer Mobile CT rentals featuring all the major OEMs:
GE
Siemens
Philips
Canon




Why Choose Atlas Medical
Extensive Inventory
Whether you’re after a 16-slice workhorse or a high-slice advanced system, we have the mobile ct scanner trailer or truck to match your needs. We offer mobile CT scanner from major OEMs such as GE, Siemens, Canon, and Philips.
Flexible Agreements
From short-term mobile ct rental options to purchase and long-term leases, we tailor solutions that fit your budget and strategic goals.
Dedicated Support
Our expert team isn’t just about dropping off a trailer. We handle setup, maintenance, and regulatory compliance so you can focus on patient care. To get started we can help you
choose the best mobile CT scanner for YOU and guide you through
site prep requirements.
Proven Reputation
Hundreds of clinics, hospitals, and imaging centers nationwide trust Atlas Medical to expand their diagnostic services. We'll even guide you through
Mobile CT legal regulations and requirements.
Ready to elevate your imaging capabilities?
Let us help you bring advanced diagnostic services directly to your patients—without the cost and wait of permanent construction. When you need to rent, lease, or buy a mobile ct unit, trust Atlas Medical to deliver modern solutions for modern healthcare.

Sean Schneider
Mobile Project Manager · Atlas Medical
About the Author
Say hello to Sean Schneider - our Mobile Project Manager at Atlas Medical. Sean has worked in the medical imaging industry for over 20 years, including 10 years with Atlas Medical.
Sean has a knack for making complicated projects simple to understand. Around here, Sean's the man who keeps things moving smoothly.
When Sean isn't helping launch our mobile imaging units at new sites he enjoys spending time with his family, golf, and hockey.
Request a Mobile Imaging Solution
Our Services Include: