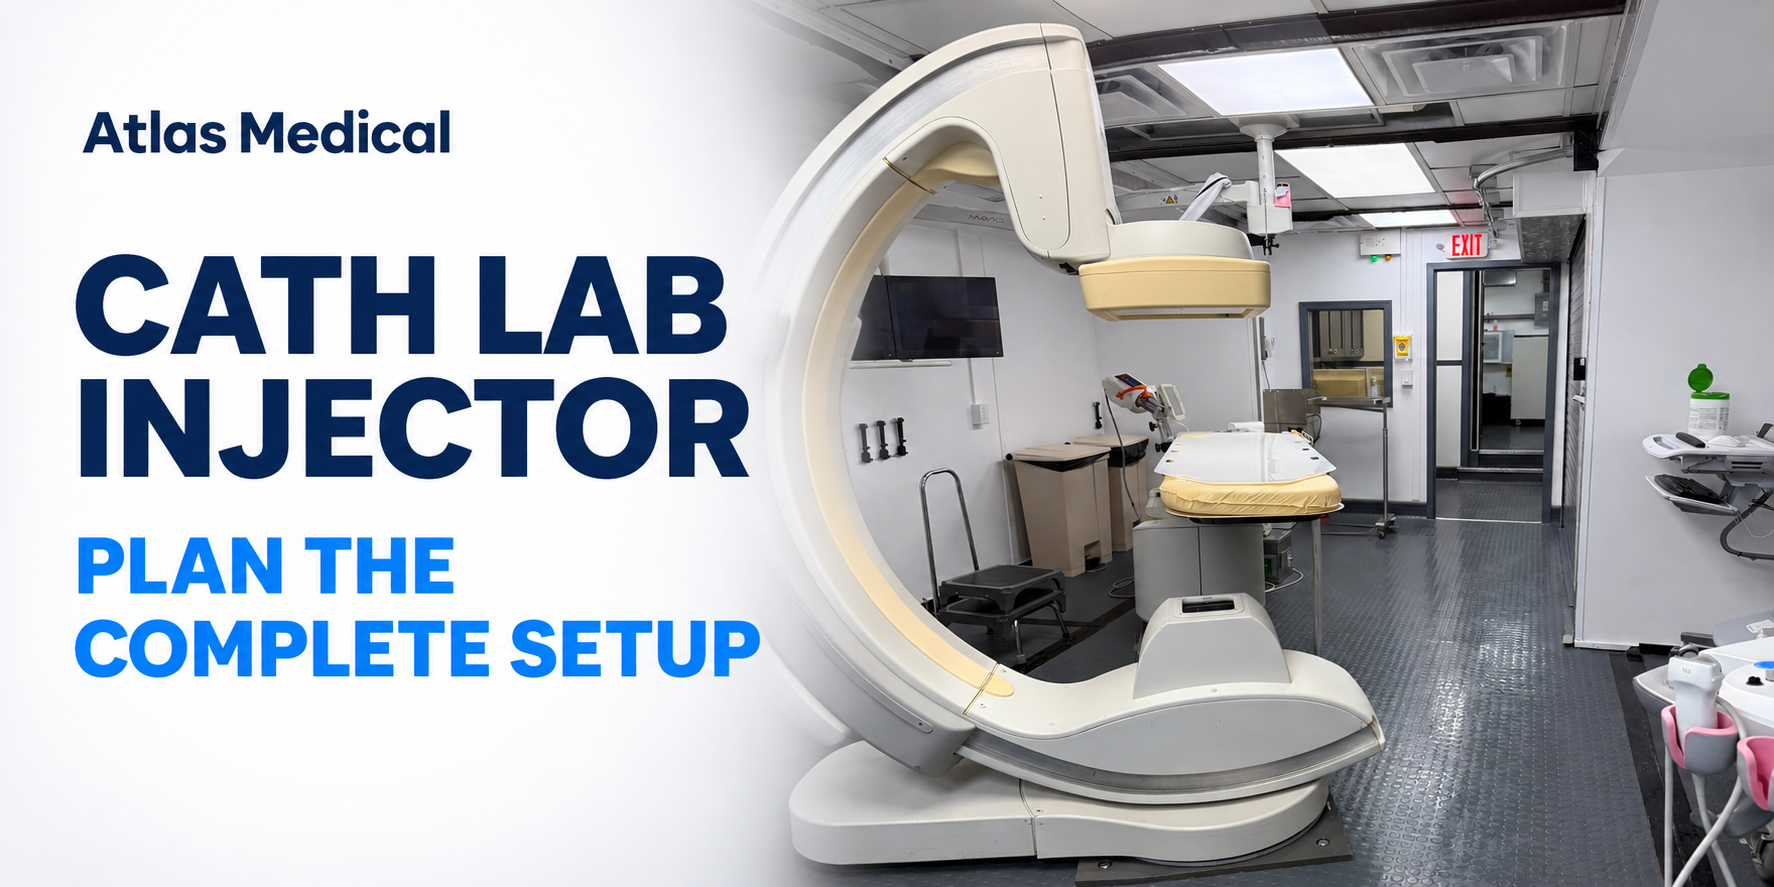

A temporary cath lab can have the imaging system a hospital wants and still leave an important planning question unanswered: how will staff use the required protective screens and curtains in the actual working layout? During renovation or replacement, that question deserves its own review before the team commits to the interim room arrangement.
The useful starting point is the assigned unit, its documented equipment scope and the hospital's intended work. A room photograph cannot establish shielding specifications, protection at a particular position or readiness for clinical use. Bring the clinical team, medical physicist or radiation protection specialist, and the responsible equipment representatives into the discussion early enough to resolve changes.
Separate the room barriers from the working-position review
Structural shielding and protective devices used inside the procedure room address different parts of the planning problem. IAEA guidance describes both structural barriers and ancillary protection, including ceiling-mounted screens and table-mounted curtains. It recommends considering ancillary barriers in the initial facility plan without interfering with the medical procedure.
For a temporary installation, ask for the applicable shielding documentation and the review required for the proposed site and use. Separately identify the protective devices intended for the people working inside the room. A statement about wall construction does not answer which screen is included, where it can be positioned or what the hospital must supply.
Keep these two questions visible in the equipment discussion. They need coordinated answers, but a photograph of a screen cannot replace the site-specific shielding assessment, and a drawing of the room barriers cannot show every working position.
Start with the people and the planned work
Ask the cath team to describe its intended procedure mix and the positions used by each role. Include the primary operator, assisting staff and any other team members expected to remain near the patient. If anesthesia support is part of the proposed service, include that team in the layout review rather than assuming its needs match those of the operator.
The goal is to give the responsible radiation protection professionals a realistic description of the work. ICRP Publication 139 treats occupational protection as a program involving equipment, training, monitoring and professional responsibilities. It also discusses additional movable shielding for personnel who need to remain near the patient. The appropriate arrangement must be evaluated for the actual service; this is not a universal equipment recipe.
A practical planning conversation might distinguish a routine working position from an occasional position used to reach equipment. That distinction helps the reviewers ask better questions about how the room will be used, without turning a preliminary floor plan into a clinical approval.
Confirm exactly what comes with the assigned unit
Request an itemized description of included protective devices and their mounting arrangements. Identify which components belong to the temporary lab, which the hospital proposes to transfer and which still need a decision. Ask for the relevant manufacturer documentation for the exact devices and mounts.
Record the item, responsible supplier and verification owner together. For example, a proposed table-mounted curtain needs a confirmed component and compatible attachment arrangement, not simply a note saying that curtains will be available. A movable screen needs an identified source and a location for both use and storage. Do not assume that accessories from the permanent room can be moved or attached without review.
Resolve scope questions while purchasing, clinical engineering and the project team can still act on them. If an item is not confirmed, keep it explicitly open in the project record instead of allowing a familiar system name to stand in for the answer.
Review movement and reach in the complete layout
Use the assigned-unit drawings and a coordinated walkthrough to review the proposed arrangement. Include the imaging equipment, table, displays, protective devices and other equipment the team plans to bring. Ask qualified personnel to evaluate intended movements according to manufacturer instructions and the hospital's procedures.
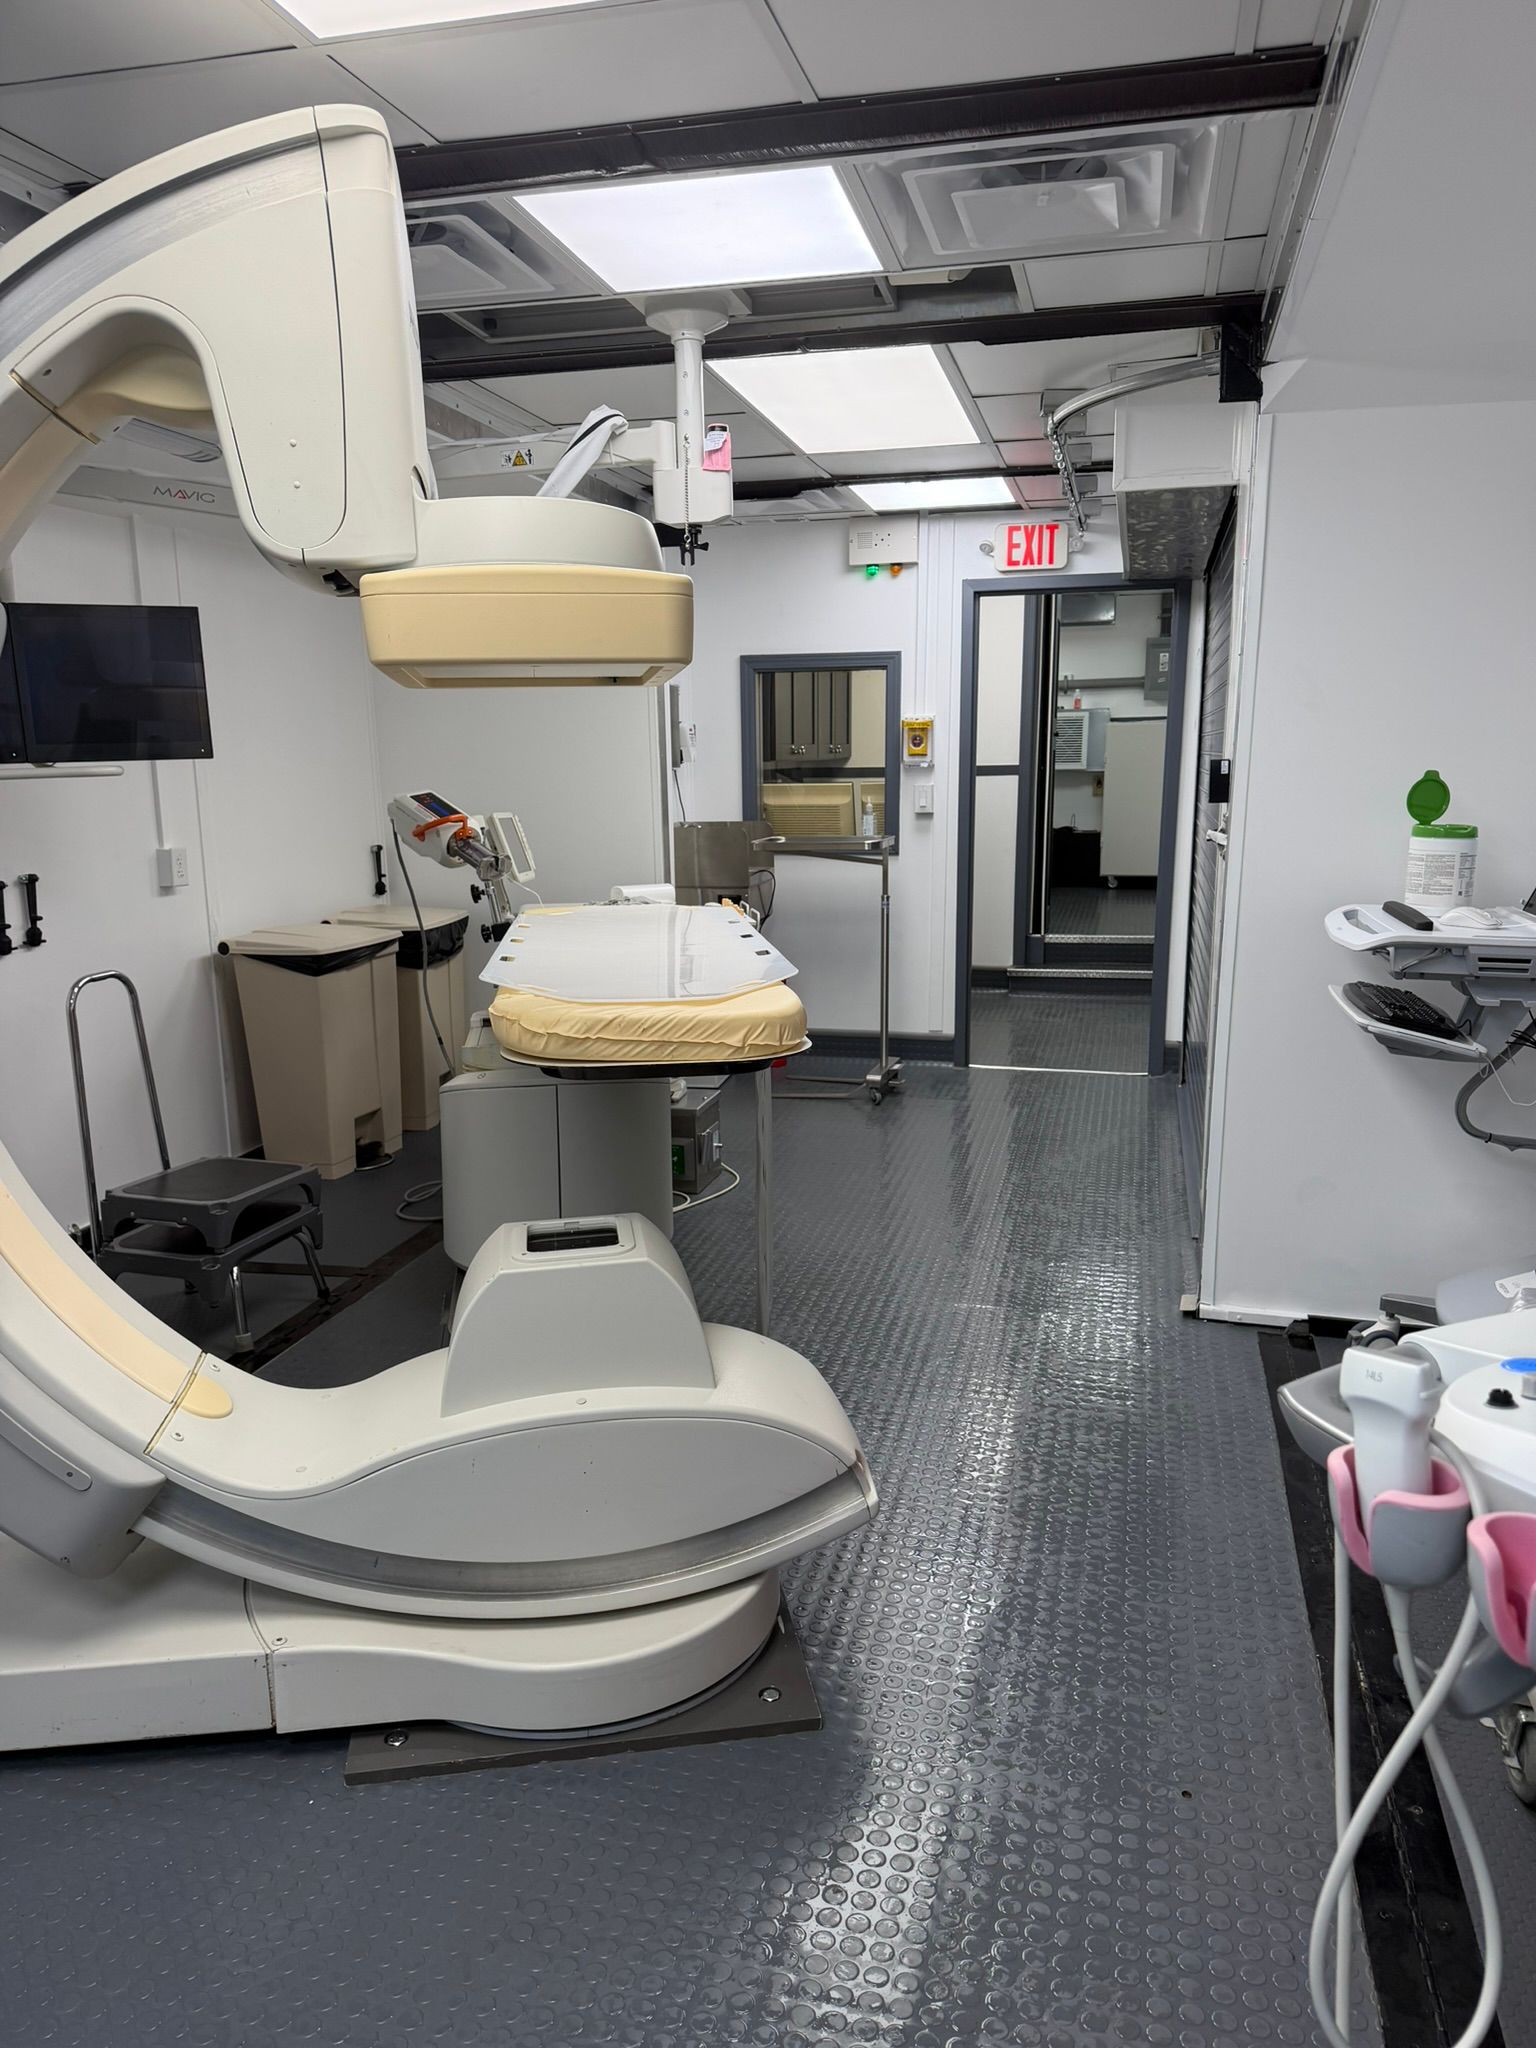
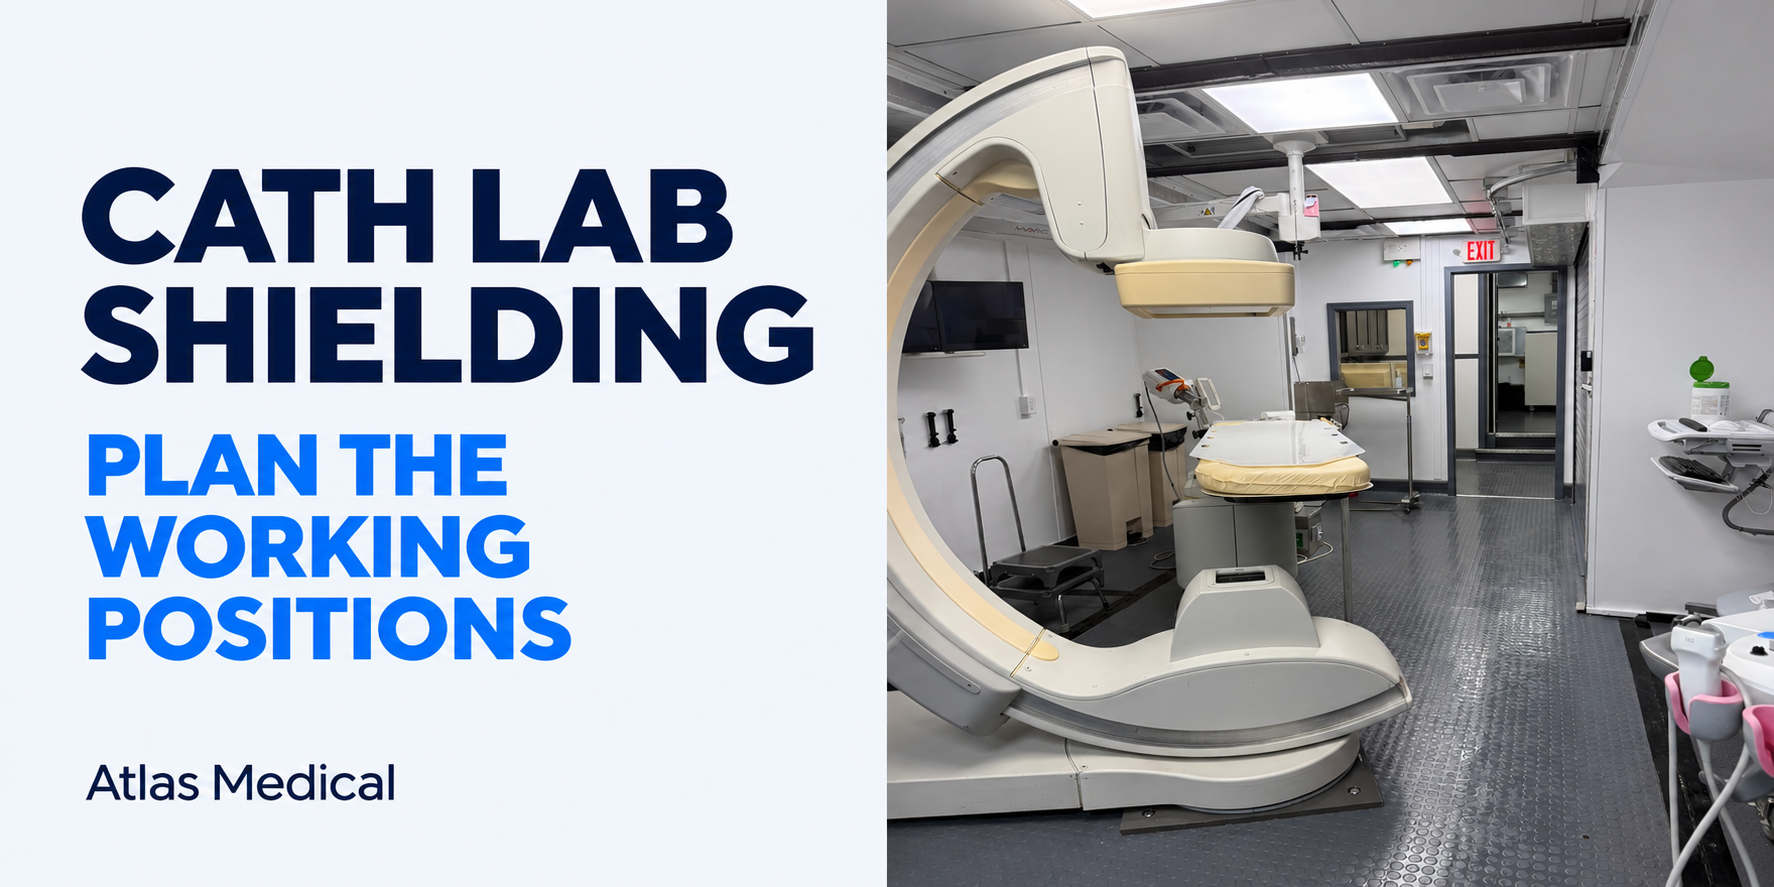
Questions worth raising include whether a screen can reach its intended working position, whether other equipment occupies that space, and where movable items will be parked when they are not being used. Include patient access and the room's required circulation routes in that discussion. A clear room photographed with equipment parked is a different planning view from the same room arranged for work.
Keep a specific record of any conflict: the component involved, the position being reviewed and who will resolve it. Do not improvise mounts, remove protective devices or accept an obstructed route as the solution to a layout problem.
Close the review with evidence and staff preparation
Agree on what the responsible hospital professionals need before clinical use, including applicable inspections, testing, documentation and staff preparation. IAEA guidance describes workplace monitoring at relevant stages such as completion of shielding construction and commissioning of new or substantially refurbished equipment. The hospital's qualified reviewers should determine the requirements for the actual installation and jurisdiction.
Make orientation specific to the assigned arrangement. Identify who will explain the protective equipment, its intended use and the process for reporting a damaged or difficult-to-position component. Keep training and technical acceptance as separate deliverables; attendance at an orientation is not evidence that every installation requirement has been satisfied.
The project decision should leave the team with a documented scope, an evaluated layout and clear responsibility for outstanding items. That is a stronger basis for planning temporary cath capacity than assuming that the permanent room's habits will transfer unchanged.
Planning a renovation or replacement? Contact Atlas Medical to discuss the assigned-unit information your hospital needs for its review.