
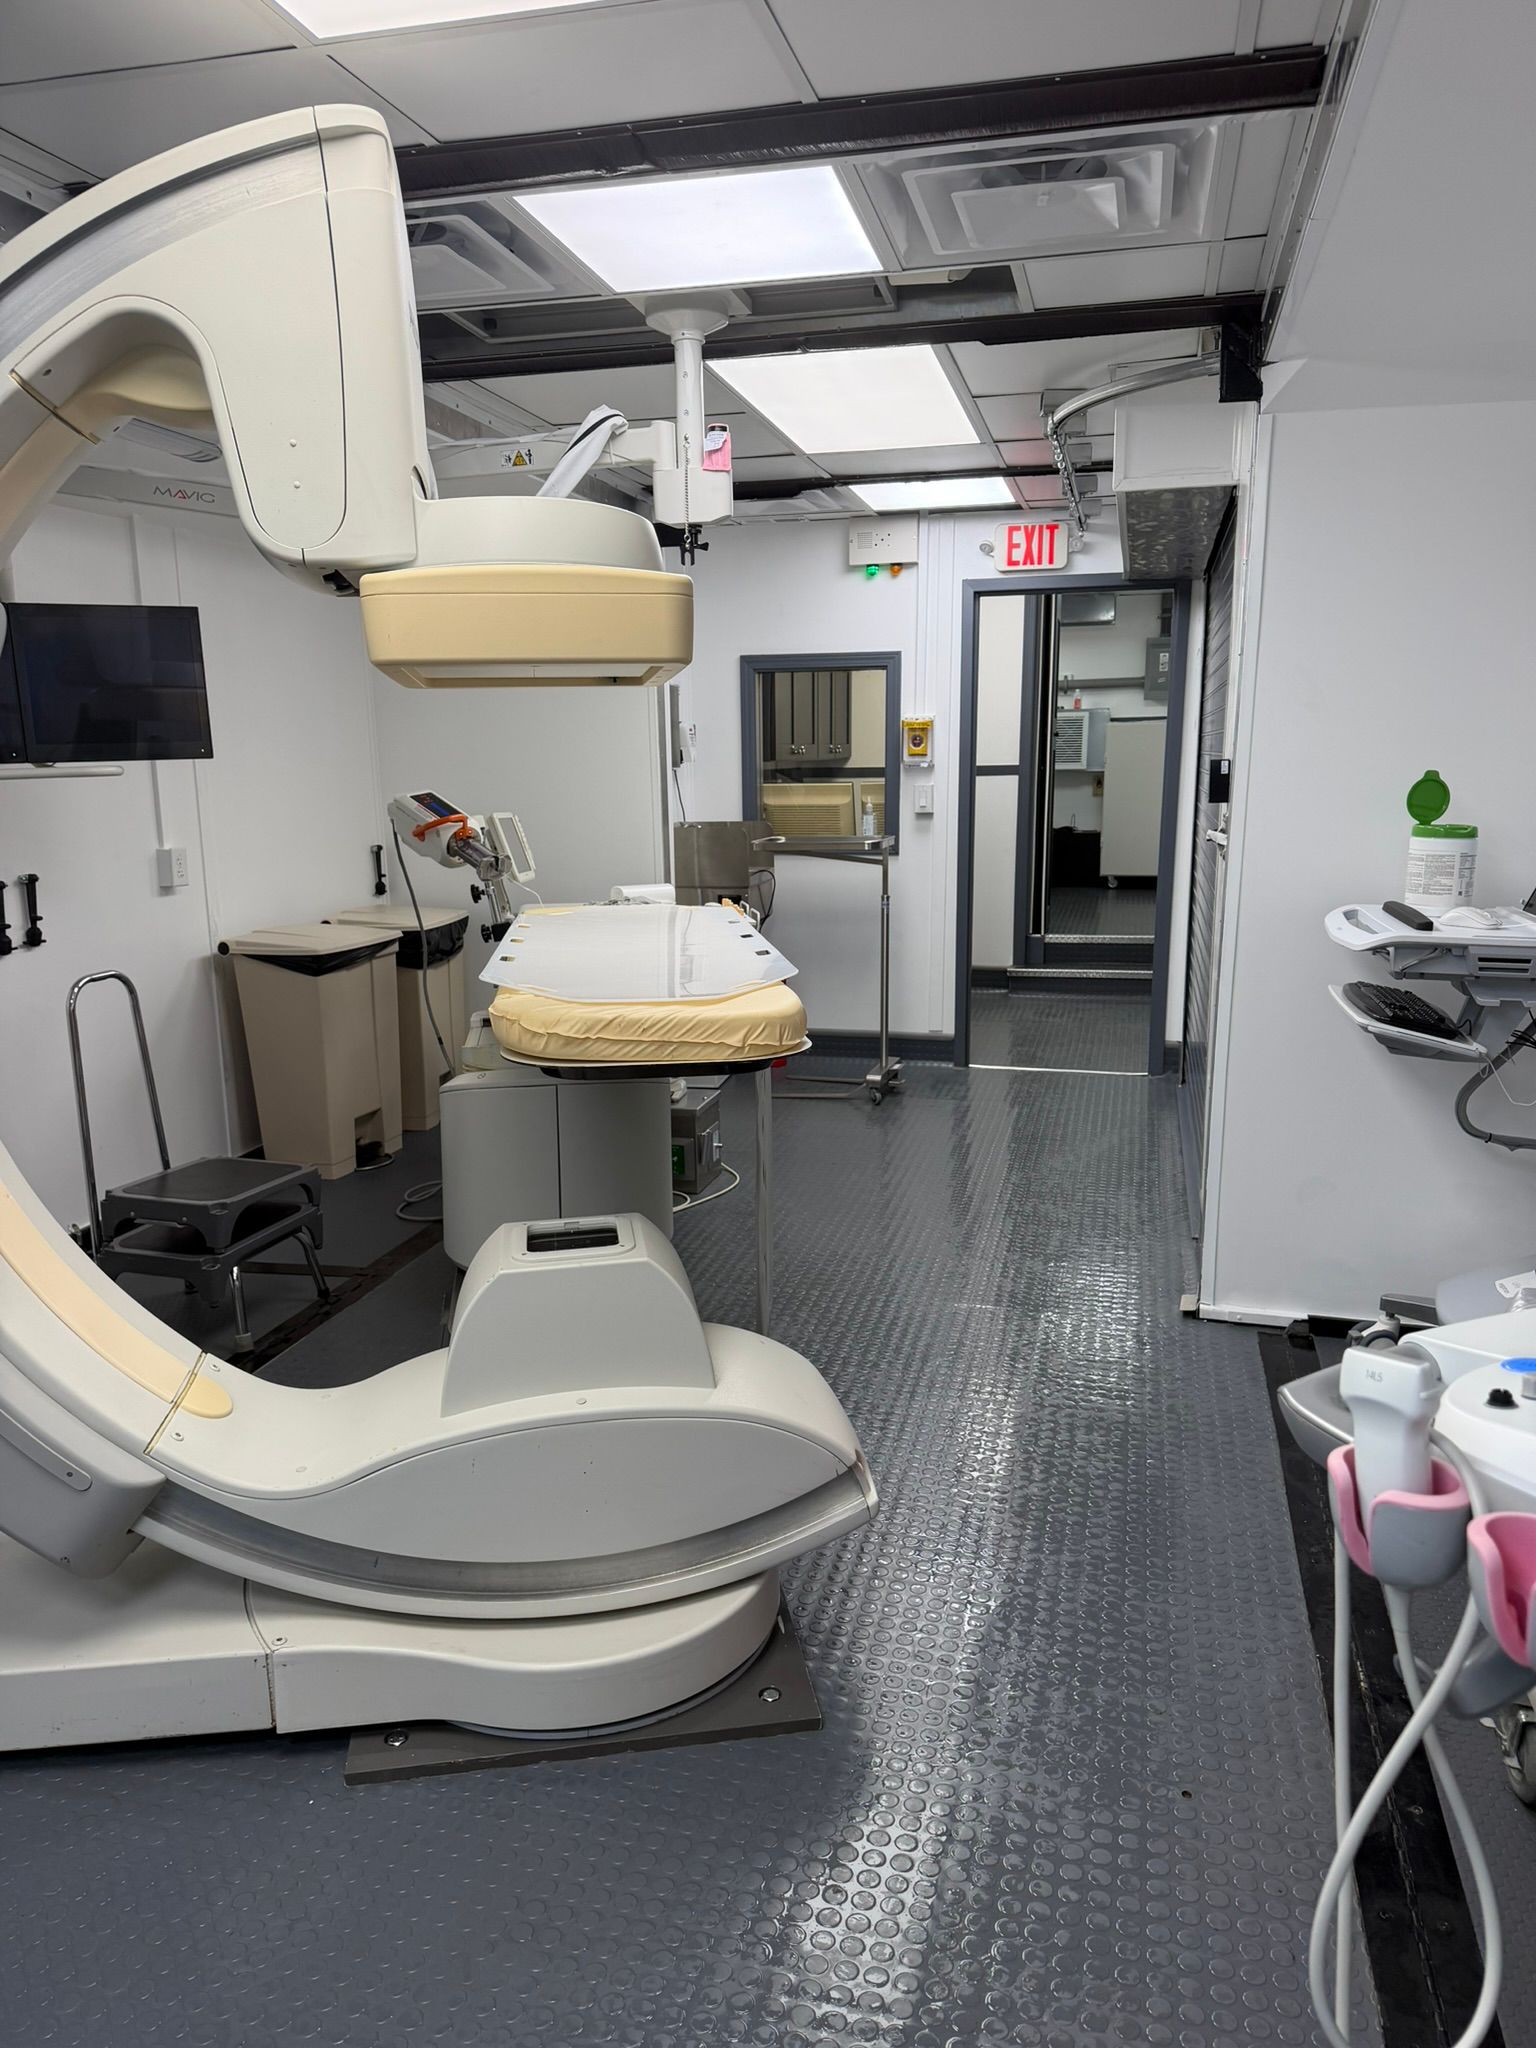
Where will patients cross from the hospital into the temporary cath lab? During a renovation or equipment replacement, that question can determine whether a proposed trailer location is practical. A parking space may accommodate the unit while leaving a difficult doorway, an awkward turn or an unresolved change in elevation between the hospital and the lab.
Before asking for a walkway design, define what the connection must accommodate and where it begins and ends. The useful starting point is a shared view of the hospital entrance, the proposed trailer position and the equipment that will travel between them. A connection designed around those facts gives the project team something concrete to evaluate.
Start at the two doorways
Mark the hospital exit and the assigned trailer's patient entrance on the same site drawing. Identify the finished floor elevation at each end and the proposed path between them. Include the space immediately inside both doors; the transition does not end at the threshold.
Then ask what happens when a stretcher approaches, a door opens and staff move alongside it. A clear passage through a doorway does not answer whether the whole group can approach, turn and continue. Door hardware, the direction of swing and nearby walls all belong in this discussion.
The U.S. Access Board treats door maneuvering clearance and entrance landings as design considerations in its guide to entrances, doors and gates. Have the project architect apply the relevant requirements to the actual site. An accessibility minimum should not be used as proof that a hospital's particular bed, accessories and transport team will fit.
Describe the complete transport arrangement
Give the design team the dimensions and operating requirements of the equipment the hospital intends to move. Include relevant attachments and the space staff need to handle it. A nominal bed width alone can miss the equipment that travels beside it or projects beyond its frame.
Keep the discussion specific. Will the hospital use a bed, stretcher or wheelchair on this route? Which items accompany it under the hospital's transport policy? Where does the team need room to pause, open a door or change direction? Clinical staff should define patient-support and staffing requirements; the connection designer should not have to infer them from a floor plan.
For example, a straight approach to the hospital door may become a tight turn at the trailer entrance. Comparing both approaches early can reveal whether the proposed orientation needs to change before the site work is finalized. This is a planning example, not a description of a particular hospital project.
Resolve elevation before choosing the footprint
The distance between two doors is only part of the geometry. Differences in floor level can affect the route length, landing arrangement and available space around the unit. Ask the designer to show the complete proposed connection in plan and elevation, including its interfaces with the building and trailer.
The Access Board's ramp guidance addresses slopes, clear widths, landings, handrails and wet conditions. It also notes that applicable life-safety requirements can call for widths beyond an accessibility minimum. The hospital's design professionals should determine the requirements for this project; a generic ramp illustration is not a construction specification.
Include the surrounding site in the review. A connection that occupies the proposed space may still conflict with service access, construction staging or another circulation path. Resolve those conflicts while the trailer position and construction plan can still be coordinated.
Decide what protection and operation the connection needs
Discuss whether the proposed connection is open, covered or enclosed and what each option would require at this site. Describe the conditions the hospital expects the route to accommodate, including exposure to weather, lighting needs, cleaning and access control. Do not assume that a roof alone resolves every weather or environmental concern.
The design discussion should also identify how doors will operate, how staff will communicate across the transition and who will respond if the route cannot be used. Questions about emergency movement, fire protection, accessibility and infection prevention belong with the hospital's responsible reviewers. A temporary installation still needs a project-specific review process.
Put the building and trailer interfaces in one scope
A walkway can involve work at three places: the hospital building, the connection itself and the trailer entrance. Make responsibility for each interface explicit before construction begins.
Ask who provides verified dimensions, who develops and reviews the drawings, who installs each portion and who checks the completed interface. Identify any building modifications separately from work on or adjacent to the trailer. The assigned unit's documentation should inform the connection; do not assume details from another unit apply.
Also discuss removal. When the permanent cath lab returns to service, who removes the temporary connection and restores affected areas? Including that question now helps the hospital understand the full physical scope of the temporary arrangement without assuming what a rental or construction agreement includes.
Review the installed route with the people who will use it
Before patient use, the hospital should arrange its required inspections and operational review. A walkthrough or simulation using the intended transport equipment, without a patient, can help the responsible teams examine the completed approaches, door operation, turns and transitions. It complements the design and approval process; it does not replace either.
For a broader discussion of department handoffs and patient journeys, see planning patient workflow in a temporary modular cath lab. The connection decision is narrower: can the proposed physical link support the hospital's defined movement requirements at this particular site?
Planning a cath lab renovation or replacement? Contact Atlas Medical with your proposed location and the connection question you need to resolve. Bring the hospital's facilities and clinical teams into the discussion early so the selected temporary lab and the hospital interface can be evaluated together.