Planning Patient Workflow in a Temporary Modular Cath Lab
A temporary modular cath lab can help a hospital maintain procedural capacity during renovations, equipment replacement, program expansion, or other periods when the permanent cath lab is unavailable.
But installing the temporary lab is only part of the project.
Hospitals also need to answer a practical question:
How will patients move safely and efficiently between the hospital and the temporary cath lab?
Patient workflow can change when procedures move outside the permanent department. Distances may increase. Prep and recovery may remain inside the hospital. Staff may need to move supplies between locations. Stretcher and wheelchair routes may change. Construction activity may also affect access.
Planning the modular cath lab patient workflow before go-live helps the hospital identify these operational issues while there is still time to address them.
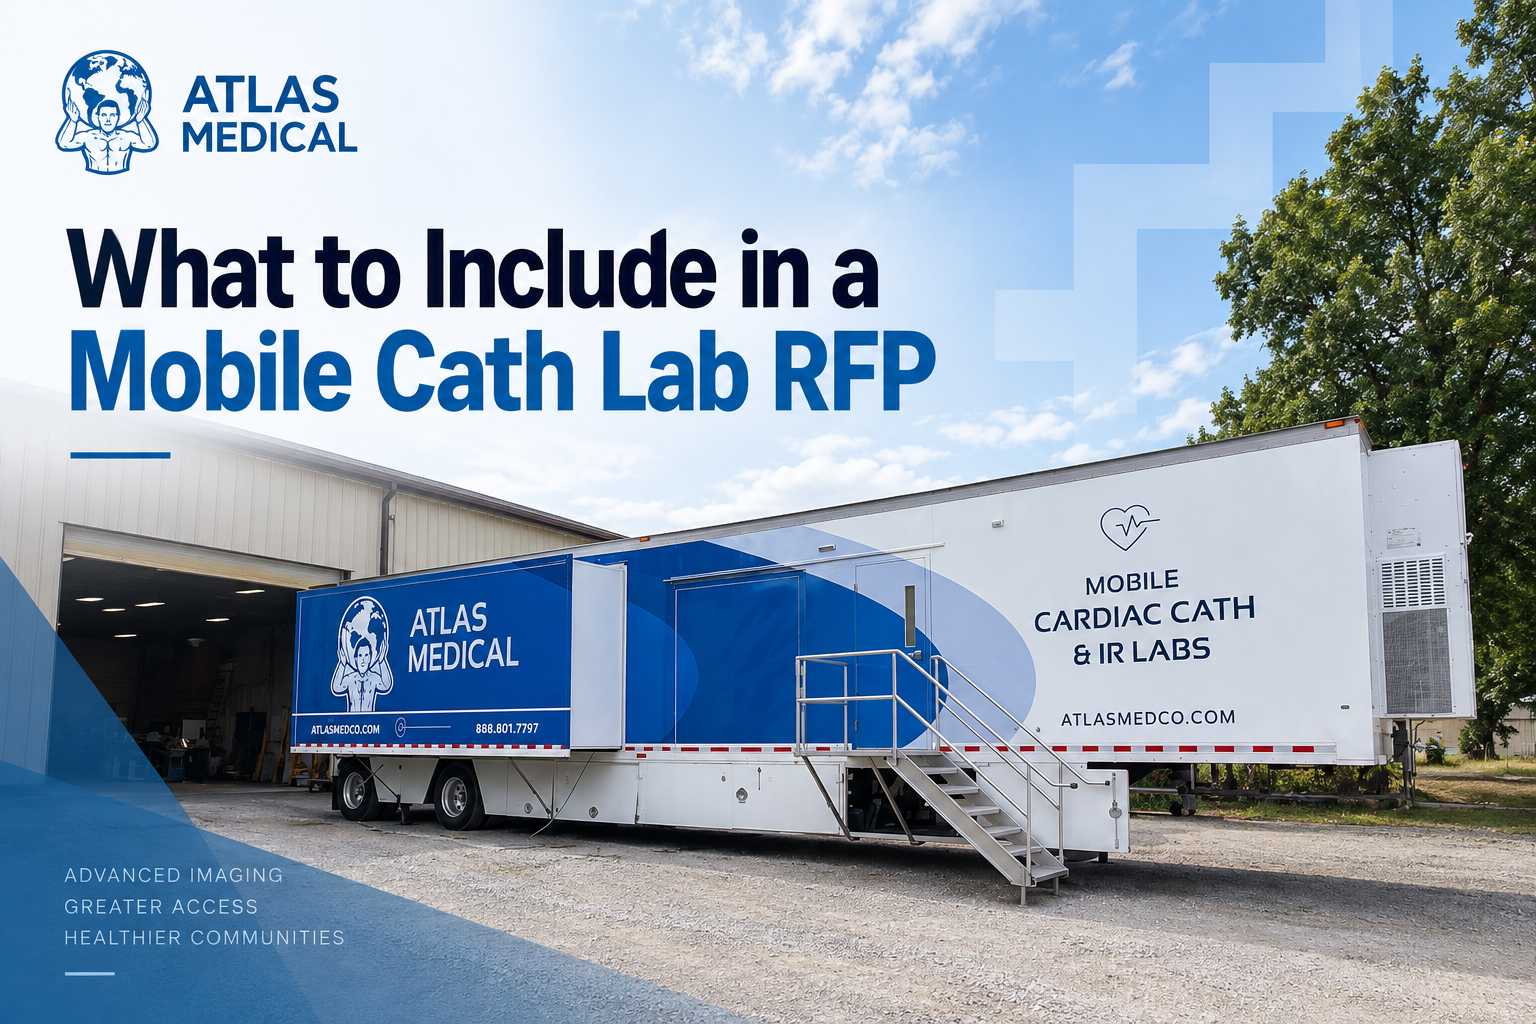
Atlas Medical's Modular Cath Labs are designed to provide temporary hospital-grade procedural environments during renovations, overflow, new programs, and other temporary-capacity needs.
The modular lab provides the procedure environment.
The hospital still needs to design the patient journey around it.
Start With the Entire
Patient Journey
Patient-flow planning should not begin at the modular lab door.
Start with where the patient comes from and follow the entire journey until the patient reaches the next appropriate destination after the procedure.
A basic workflow might look like:
Arrival / Hospital Unit
↓
Registration
↓
Pre-Procedure Preparation
↓
Transport to Modular Cath Lab
↓
Procedure
↓
Transport From Modular Cath Lab
↓
Recovery
↓
Inpatient Return or Discharge
Every transition creates questions.
- Where will the patient wait?
- Where does preparation happen?
- Who transports the patient?
- Can a stretcher move through the entire route?
- What happens during bad weather?
- Where does recovery occur?
- How quickly can hospital staff respond if additional support is needed?
These questions should be answered before normal procedural volume moves into the temporary lab.
Map Different Patient Types Separately
Not every patient follows the same route.
A single workflow diagram may hide important differences.
Hospital teams should map the journey for each major patient population expected to use the modular lab.
Outpatients
An outpatient might follow:
Hospital arrival → registration → preparation → modular lab → recovery → discharge
Questions include:
Where will the patient check in?
Will the patient enter the main hospital first?
Where will pre-procedure preparation occur?
How will the patient reach the modular lab?
Where will family or caregivers wait?
Where will discharge take place?
Inpatients
An inpatient workflow might be:
Hospital unit → transport → modular lab → procedure → recovery → hospital unit
This can create different transportation requirements.
The team should consider:
Travel distance
Elevators
Stretcher clearance
Doorways
Hallway traffic
Staff escorts
Monitoring requirements
Transport availability
Emergency or Urgent Cases
If the temporary lab will support urgent cases, the hospital needs a clearly defined pathway.
Questions may include:
Where does the patient originate?
What is the fastest approved route?
Who coordinates transport?
How is the modular team notified?
What support is available during transfer?
What is the escalation process if the patient's needs change?
The appropriate process should be established by the hospital's clinical leadership and applicable policies.
Walk the Route Before
Finalizing the Plan
A floor plan can show distance.
It does not always show how the route actually works.
Hospital project teams should physically walk the proposed patient route.
If possible, evaluate it from the perspective of someone transporting a patient on a stretcher.
Look for:
- Narrow doorways
- Tight turns
- Elevators
- Ramps
- Uneven surfaces
- Changes in elevation
- Security doors
- Congested corridors
- Public areas
- Construction zones
- Outdoor sections
- Long distances
A route that appears simple on paper can become difficult when staff are moving a patient, monitoring equipment, IV lines, and other necessary items.
Think About the Modular Lab
Location From the Patient's Perspective
The best location for the modular unit is not necessarily the closest available parking area.
The site needs to work operationally.
Atlas's modular cath labs are designed for temporary hospital use and require appropriate site preparation, utilities, and access. The Modular Cath Labs page provides more information about the temporary environment and project requirements.
For patient-flow planning, evaluate:
- Distance from the hospital
- Distance from prep
- Distance from recovery
- Stretcher access
- Wheelchair access
- Emergency access
- Staff travel distance
- Supply movement
- Weather exposure
- Construction traffic
- Public traffic
- Security
Site selection should account for what happens every day after the modular lab becomes operational.
Decide Where Pre-Procedure
Preparation Will Occur
A modular cath lab does not automatically mean every part of the patient journey moves into the temporary unit.
Hospitals may keep certain activities inside the main facility.
The project team should define where applicable pre-procedure activities will occur according to hospital policy and clinical requirements.
That might include:
- Patient preparation
- Required assessments
- IV preparation
- Medication-related processes
- Documentation
- Consent processes
- Changing
- Other hospital-specific preparation
The exact workflow belongs to the hospital's clinical team.
From a project-planning perspective, what matters is that the location is defined.
If preparation remains inside the hospital, the patient route from prep to the modular lab becomes especially important.
Plan Stretcher and
Wheelchair Movement
Patient access should be tested using the equipment that will actually travel the route.
A person walking the route may have no difficulty.
A stretcher can be different.
Review:
- Door width
- Turning radius
- Ramp configuration
- Elevators
- Corridor width
- Entry into the modular environment
- Transitions between surfaces
- Temporary connectors or walkways
Wheelchair accessibility should also be evaluated.
Hospitals should apply their own accessibility, facility, safety, and clinical requirements to the final route.
Account for
Weather Exposure
If any portion of the patient route is outdoors, weather becomes part of workflow planning.
Depending on location and season, hospitals may need to consider:
- Rain
- Snow
- Ice
- Wind
- Heat
- Cold
- Lighting
- Drainage
- Surface conditions
A route that works during good weather may become difficult during poor conditions.
Temporary covered access or other facility solutions may be appropriate depending on the project.
The hospital's facilities and safety teams should determine the requirements for the site.
Keep Construction Traffic
Away From Clinical Traffic
Modular cath labs are often used during hospital renovations.
That can create competing traffic patterns.
Clinical traffic may include:
- Patients
- Nurses
- Technologists
- Physicians
- Transport teams
- Supplies
- Support staff
- Construction traffic may include:
- Contractors
- Equipment
- Delivery trucks
- Materials
- Waste removal
- Construction staging
Whenever possible, those routes should be planned so they do not interfere with one another.
Atlas's existing guide on Modular Cath Labs During Hospital Renovations provides broader guidance on maintaining procedural capacity while renovation work is underway.
For the patient-workflow plan, focus specifically on how construction affects the route patients and clinical staff will use every day.
Define What Happens at
the Modular Lab Entrance
The transition into the temporary environment deserves attention.
Project teams should understand:
- Who receives the patient?
- Where does the transport team stop?
- Is there adequate space for a stretcher?
- How does the patient enter the procedure environment?
- Where does transport equipment go during the procedure?
- Who is responsible for returning the patient afterward?
These details may seem small during project planning.
During daily operations, they can affect every case.
Plan the Procedure-to-Recovery Handoff
Patient flow does not end when the procedure finishes.
The project team needs a defined post-procedure route.
A common model may look like:
Procedure complete
↓
Patient prepared for transport
↓
Patient exits modular lab
↓
Transport to recovery
↓
Clinical handoff
↓
Recovery
↓
Inpatient return or discharge
The exact clinical process should be defined by hospital leadership.
Operationally, the team should make sure the physical route supports the hospital's chosen recovery model.
Decide Where Recovery
Will Take Place
Recovery may remain inside the permanent hospital environment even while procedures occur in the modular lab.
If so, the hospital should evaluate:
- Distance from the temporary lab
- Transport time
- Staffing
- Communication
- Patient monitoring during movement
- Bed availability
- Handoff location
The recovery location can significantly affect the overall temporary workflow.
A modular lab positioned conveniently for construction but far from recovery may create repeated transportation challenges.
Map Staff Workflow Separately
From Patient Workflow
Patients are not the only people moving through the temporary environment.
Staff may travel repeatedly between:
- Main cath department
- Modular lab
- Prep
- Recovery
- Supply areas
- Offices
- Pharmacy or other support departments
Create a second map:
Staff base → supplies → modular lab → hospital support areas → modular lab
This can reveal inefficiencies that are not obvious when only the patient route is considered.
For example, if a technologist has to walk back into the hospital repeatedly for supplies, that can interrupt workflow throughout the day.
Plan Supplies Around
Daily Case Volume
The permanent cath lab likely has established storage and supply workflows.
The temporary environment may have different storage capacity.
Before go-live, identify:
- What must remain inside the modular lab
- What can be stored nearby
- What needs daily replenishment
- Who is responsible for restocking
- How supplies will reach the unit
- Where waste will go
- What happens if an unexpected item is needed during a case
Hospitals should determine specific clinical inventory requirements according to their procedures and policies.
The planning objective is to avoid unnecessary trips back to the permanent department during procedures.
Keep Communication
Simple
Physical separation can change how staff communicate.
In the permanent department, a technologist may be able to walk a few steps and speak with another team member.
The modular environment may require a different communication process.
Define how the temporary lab communicates with:
- Prep
- Recovery
- Patient transport
- Nursing units
- Imaging leadership
- Hospital IT
- Clinical engineering
- Security
- Facilities
- Other required support teams
The hospital should use its approved communication systems and escalation processes.
The important part is making sure everyone knows how communication will work before the first case.
Include Emergency
Response in Workflow Planning
Temporary location should not mean improvised emergency planning.
Hospital clinical and safety leadership should establish the appropriate response processes for the modular environment.
Operational planning should identify:
- How emergency support reaches the unit
- How the temporary lab communicates with hospital teams
- What route responders use
- How patients can be moved when necessary
- Whether construction affects emergency access
- Who owns escalation decisions
These decisions must follow the hospital's policies, clinical governance, applicable regulations, and site-specific requirements.
Coordinate IT With
the Clinical Workflow
The physical patient journey and digital imaging journey happen at the same time.
Atlas states that its modular cath labs can connect with existing PACS/EHR environments.
Hospital IT and the project team should coordinate appropriate:
- Network connectivity
- DICOM routing
- PACS
- Worklists
- EHR access
- User access
- Security requirements
- Image transfer testing
A patient may physically move into a temporary lab, but their imaging and procedural information still needs to move through the hospital's established systems.
IT readiness should therefore be part of workflow readiness.
Prepare Staff for the
Temporary Environment
Even if the imaging system is familiar, the room may not be.
Differences can include:
- Room dimensions
- Table position
- C-arm configuration
- Monitor location
- Control-room layout
- Supply storage
- Entry and exit
- Patient positioning workflow
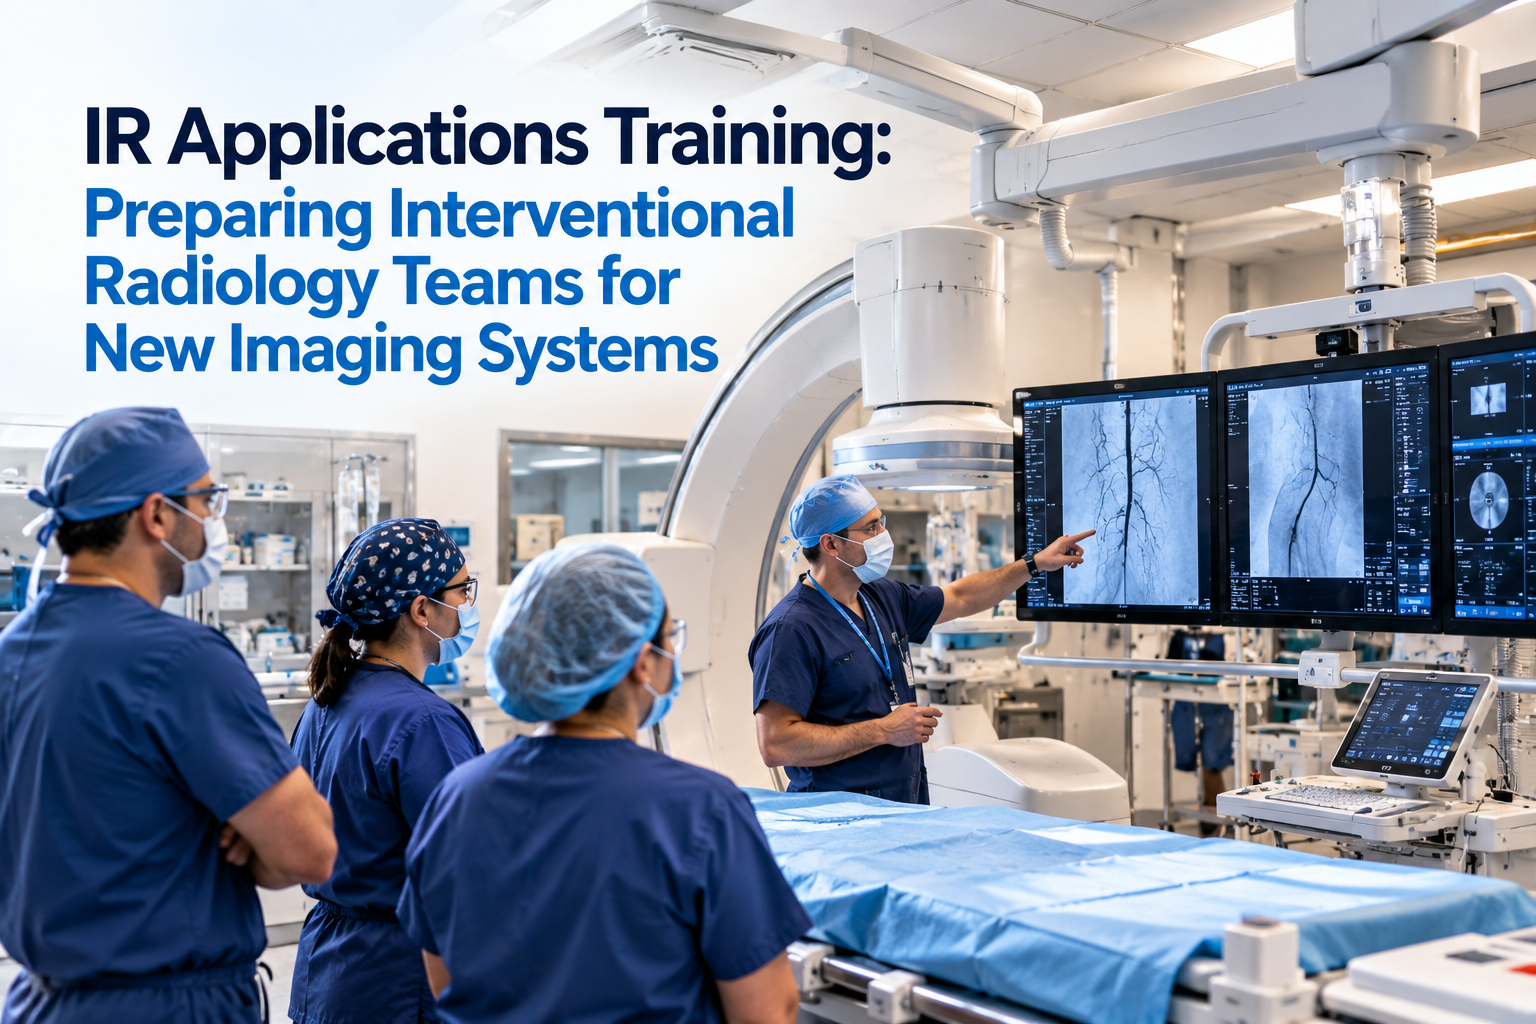
Atlas includes applications training with its modular cath lab solutions.
Hospitals needing broader system-specific support can also review Atlas Medical's Imaging Applications Training & Technologist Staffing services.
Training should account for both the equipment and how staff will operate within the temporary environment.
Test the Workflow
Before the First Procedure
One of the most useful preparation exercises is a dry run.
Walk through a simulated patient journey without a real patient.
For example:
1. Patient arrives at prep
Can staff complete the required preparation?
2. Transport begins
Can the stretcher move through the full route?
3. Patient reaches modular lab
Does the entry process work?
4. Procedure workflow begins
Are supplies and required resources available?
5. Procedure ends
Is transport ready?
6. Patient moves to recovery
Can the handoff occur as planned?
The exercise can expose problems that are difficult to see in planning meetings.
Test Different
Scenarios
Do not test only the easiest patient journey.
Consider scenarios relevant to the hospital's planned case mix, such as:
- Routine outpatient
- Inpatient
- Stretcher transport
- Wheelchair transport
- Urgent case
- Poor weather
- Construction activity
- Supply shortage
- IT issue
- Delayed recovery availability
The purpose is not to predict every possible event.
It is to identify obvious operational weaknesses before normal volume begins.
A Modular Cath Lab
Patient Workflow Map
Hospital teams can use the following framework during planning:
| Workflow Stage | Planning Questions |
|---|---|
| Arrival | Where does the patient enter and register? |
| Preparation | Where are required pre-procedure activities completed? |
| Transport | Who moves the patient and what route is used? |
| Modular entry | Can stretchers and wheelchairs access the unit efficiently? |
| Procedure | Are required equipment and supplies available? |
| Exit | Who receives the patient after the procedure? |
| Recovery | Where does recovery occur? |
| Return/discharge | How does the patient reach the next destination? |
| Communication | How do temporary-lab and hospital teams stay connected? |
| Emergency response | How does hospital support reach the modular environment? |
The value of this exercise is not the table itself.
It is forcing the project team to define each transition.
Patient Workflow
Risk Matrix
Before go-live, hospital teams can review potential friction points.
| Workflow Risk | Question to Resolve |
|---|---|
| Long transport distance | Can the route be shortened or operationally supported? |
| Outdoor route | How will weather exposure be managed? |
| Tight access | Have stretchers and wheelchairs been physically tested? |
| Construction traffic | Can patient and contractor routes be separated? |
| Recovery far from lab | How will post-procedure transport and handoff work? |
| Limited temporary storage | How will supplies be replenished? |
| Staff travel | Are critical resources located close enough to the lab? |
| Communication gap | How will the modular team contact hospital departments? |
| IT issue | Has the clinical imaging workflow been tested? |
| Emergency access | Is the response route clearly established? |
Any unresolved issue should have an owner before clinical operations begin.
Who Should Be Involved in
Patient Workflow Planning?
Patient-flow planning usually requires more than the cath lab team.
Depending on the project, stakeholders may include:
- Cath lab leadership
- Physicians
- Technologists
- Nursing
- Patient transport
- Prep/recovery teams
- Facilities
- Hospital operations
- IT
- Clinical engineering
- Security
- Safety
- Construction/project management
- Procurement
- Mobile/modular imaging provider
The exact group depends on the hospital and project.
Cross-functional planning matters because each department sees a different part of the patient journey.
Don't Wait Until Delivery Day
to Design the Workflow
By the time the modular unit arrives, changing the site or access plan may be difficult.
Patient workflow should influence decisions earlier in the project.
Before finalizing the location, ask:
Can patients realistically use this location every day?
Before finalizing the operating model, ask:
Can staff support this workflow repeatedly across the expected case volume?
Before go-live, ask:
Have we actually tested the journey?
Those questions move patient-flow planning from an afterthought into a project requirement.
Planning a Temporary Modular
Cath Lab
With Atlas Medical
Atlas Medical provides Modular Cath Labs for hospitals that need temporary procedural capacity during renovations, equipment upgrades, overflow, new programs, and other temporary needs.
Hospitals beginning a project can make the planning discussion more useful by defining:
- Expected procedures
- Project duration
- Proposed modular location
- Patient populations
- Prep location
- Recovery location
- Patient transport route
- Staff workflow
- Supply requirements
- IT requirements
- Construction activity
- Applications-training needs
- Expected go-live date
Hospitals evaluating temporary cath lab configurations can also review Atlas's Temporary Cath Lab Options and broader Atlas Medical Resources.
The objective is not simply to place a modular cath lab on the hospital campus.
It is to create a temporary clinical environment that fits into the hospital's daily operations from the patient's first step through post-procedure recovery.
Frequently
Asked Questions
Where should patients be prepared before entering a modular cath lab?
That depends on the hospital's clinical and operational model. Preparation may remain inside the hospital, with patients transported to the modular lab when ready. The hospital should define the workflow based on its policies, patient needs, facility layout, and project requirements.
Can stretcher patients access a modular cath lab?
The project team should confirm accessibility for the specific modular configuration and site. The full route should be evaluated for stretcher dimensions, doors, turns, ramps, transitions, and other physical constraints before go-live.
Where does recovery happen after a procedure in a modular cath lab?
Recovery location depends on the hospital's chosen clinical workflow and facility setup. If recovery remains inside the hospital, the transport route and clinical handoff should be planned before temporary operations begin.
What happens if patients need to travel outside to reach the modular lab?
Facilities and hospital safety teams should evaluate weather exposure, accessibility, surfaces, lighting, covered access, and other site-specific factors and determine the appropriate solution
Should hospitals test the patient route before opening the modular lab?
A pre-go-live walkthrough or dry run can help identify operational issues involving transport, access, supplies, communication, and handoffs before normal patient volume begins.
Does the modular cath lab connect to hospital PACS and EHR systems?
Atlas states that its modular cath labs can integrate with existing PACS/EHR environments. The exact configuration should be coordinated between hospital IT and the project team.
Do staff need applications training before using a modular cath lab?
Training needs depend on staff familiarity with the specific imaging system, OEM, software, applications, and temporary environment. Atlas includes applications training with its modular cath lab solutions.
Who should help plan modular cath lab patient workflow?
Depending on the hospital and project, planning may involve cath lab leadership, physicians, technologists, nursing, prep/recovery, patient transport, facilities, IT, clinical engineering, security, safety, construction/project management, and the modular imaging provider.
Mobile CT Scanner Price
Curious what you’ll pay for a mobile ct scanner truck or trailer? Pricing depends on several key factors:
- Scanner Model & Slice Count: Cutting-edge, higher-slice scanners demand higher monthly fees.
- Length of Rental: Longer commitments often reduce monthly costs.
- Service & Maintenance Packages: Opting for a full-service plan can raise costs but remove the burden of repairs.
- Geographic Location: Transport fees and regulatory requirements may bump up the final price.
Our typical Mobile CT rentals range from $20k to $40k per month.
Learn more about what goes into Mobile CT Rental Pricing HERE.
Turnkey Mobile CT Scanner
A “turnkey” mobile CT unit means all in one, no guesswork necessary. From power hookups and specialized staff training to compliance with local regulations, Atlas Medical delivers a seamless experience. Roll in, plug in, and start scanning—it’s that straightforward.
We offer Mobile CT rentals featuring all the major OEMs:
GE
Siemens
Philips
Canon




Why Choose Atlas Medical
Extensive Inventory
Whether you’re after a 16-slice workhorse or a high-slice advanced system, we have the mobile ct scanner trailer or truck to match your needs. We offer mobile CT scanner from major OEMs such as GE, Siemens, Canon, and Philips.
Flexible Agreements
From short-term mobile ct rental options to purchase and long-term leases, we tailor solutions that fit your budget and strategic goals.
Dedicated Support
Our expert team isn’t just about dropping off a trailer. We handle setup, maintenance, and regulatory compliance so you can focus on patient care. To get started we can help you
choose the best mobile CT scanner for YOU and guide you through
site prep requirements.
Proven Reputation
Hundreds of clinics, hospitals, and imaging centers nationwide trust Atlas Medical to expand their diagnostic services. We'll even guide you through
Mobile CT legal regulations and requirements.
Ready to elevate your imaging capabilities?
Let us help you bring advanced diagnostic services directly to your patients—without the cost and wait of permanent construction. When you need to rent, lease, or buy a mobile ct unit, trust Atlas Medical to deliver modern solutions for modern healthcare.

Sean Schneider
Mobile Project Manager · Atlas Medical
About the Author
Say hello to Sean Schneider - our Mobile Project Manager at Atlas Medical. Sean has worked in the medical imaging industry for over 20 years, including 10 years with Atlas Medical.
Sean has a knack for making complicated projects simple to understand. Around here, Sean's the man who keeps things moving smoothly.
When Sean isn't helping launch our mobile imaging units at new sites he enjoys spending time with his family, golf, and hockey.
Request a Mobile Imaging Solution
Our Services Include: