
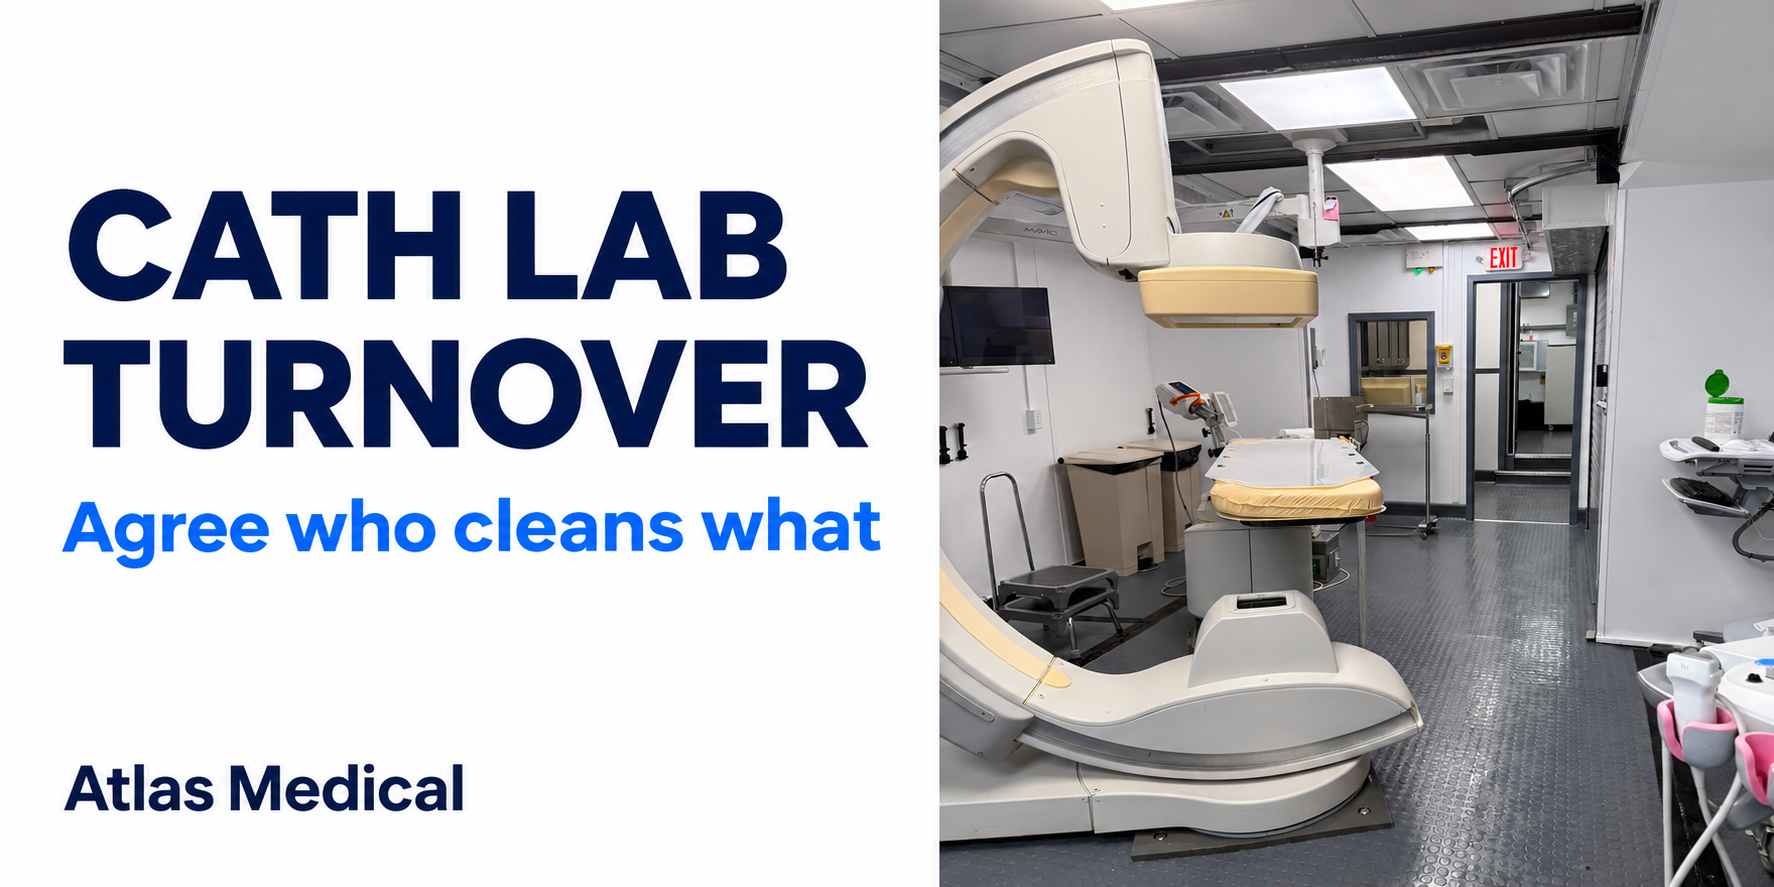
A hospital moving procedures into a temporary cath lab may keep familiar clinical workflows while changing the room, equipment and route to support services. One practical question deserves attention before the first schedule is built: who is responsible for cleaning each surface between cases and at the end of the day?
The answer should be worked out with the hospital’s cath team, environmental services, infection prevention and equipment specialists. A temporary location needs a workable, approved process for its actual configuration. A delivery date or a photograph of a tidy room does not establish that process.
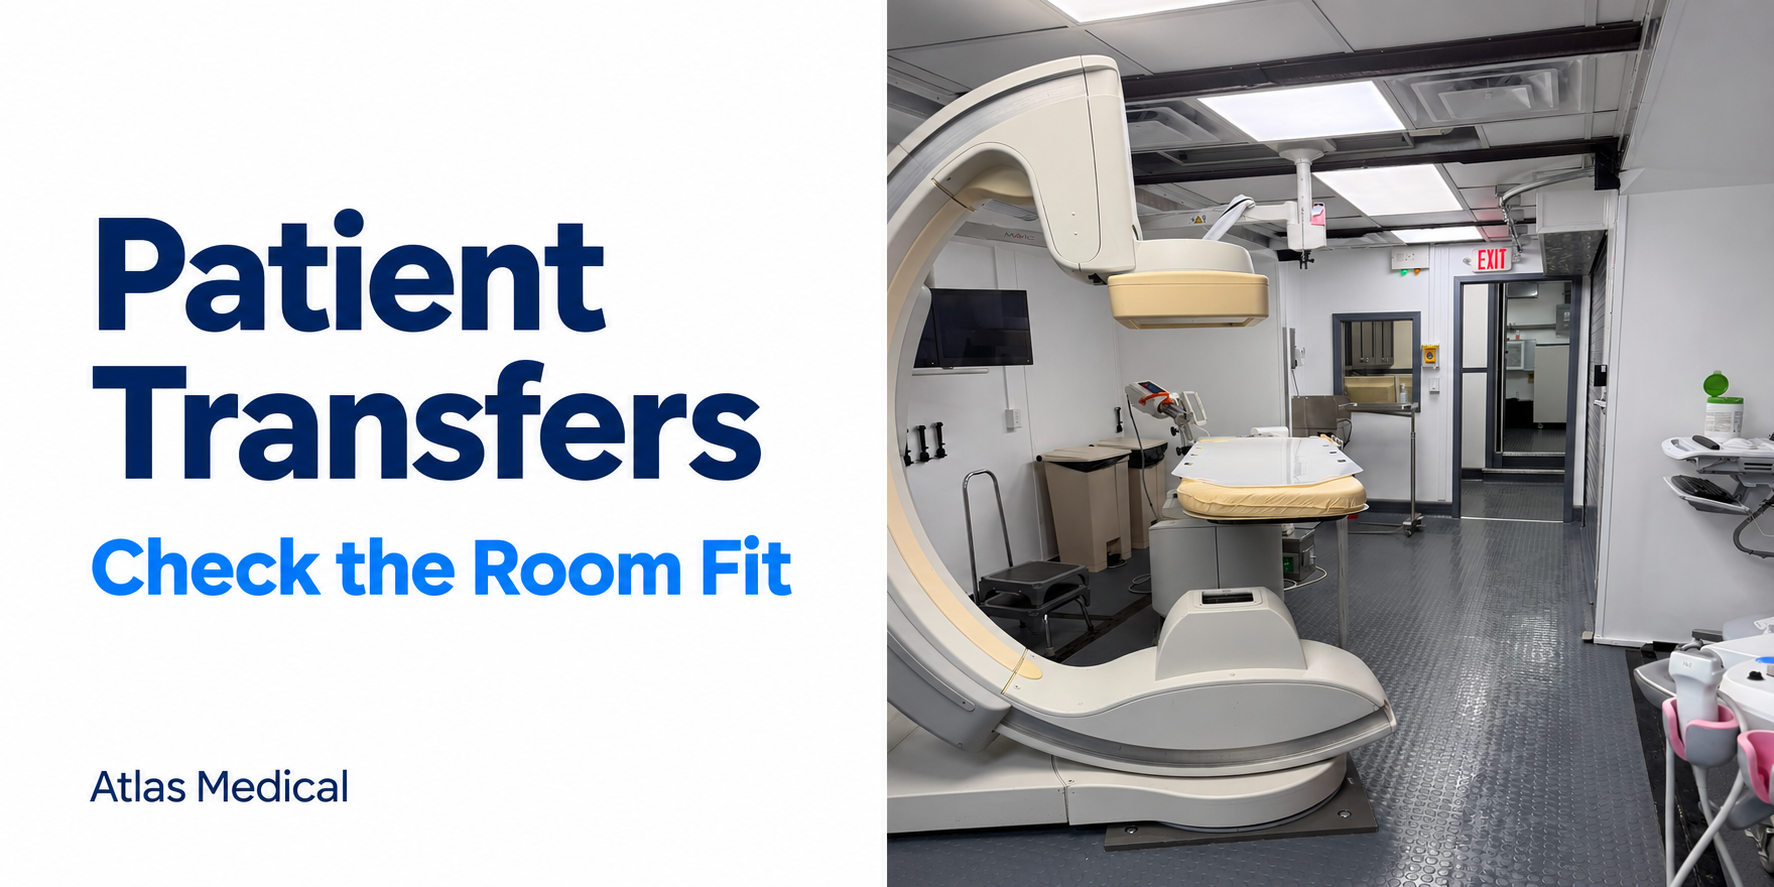
Start with the room the team will actually use
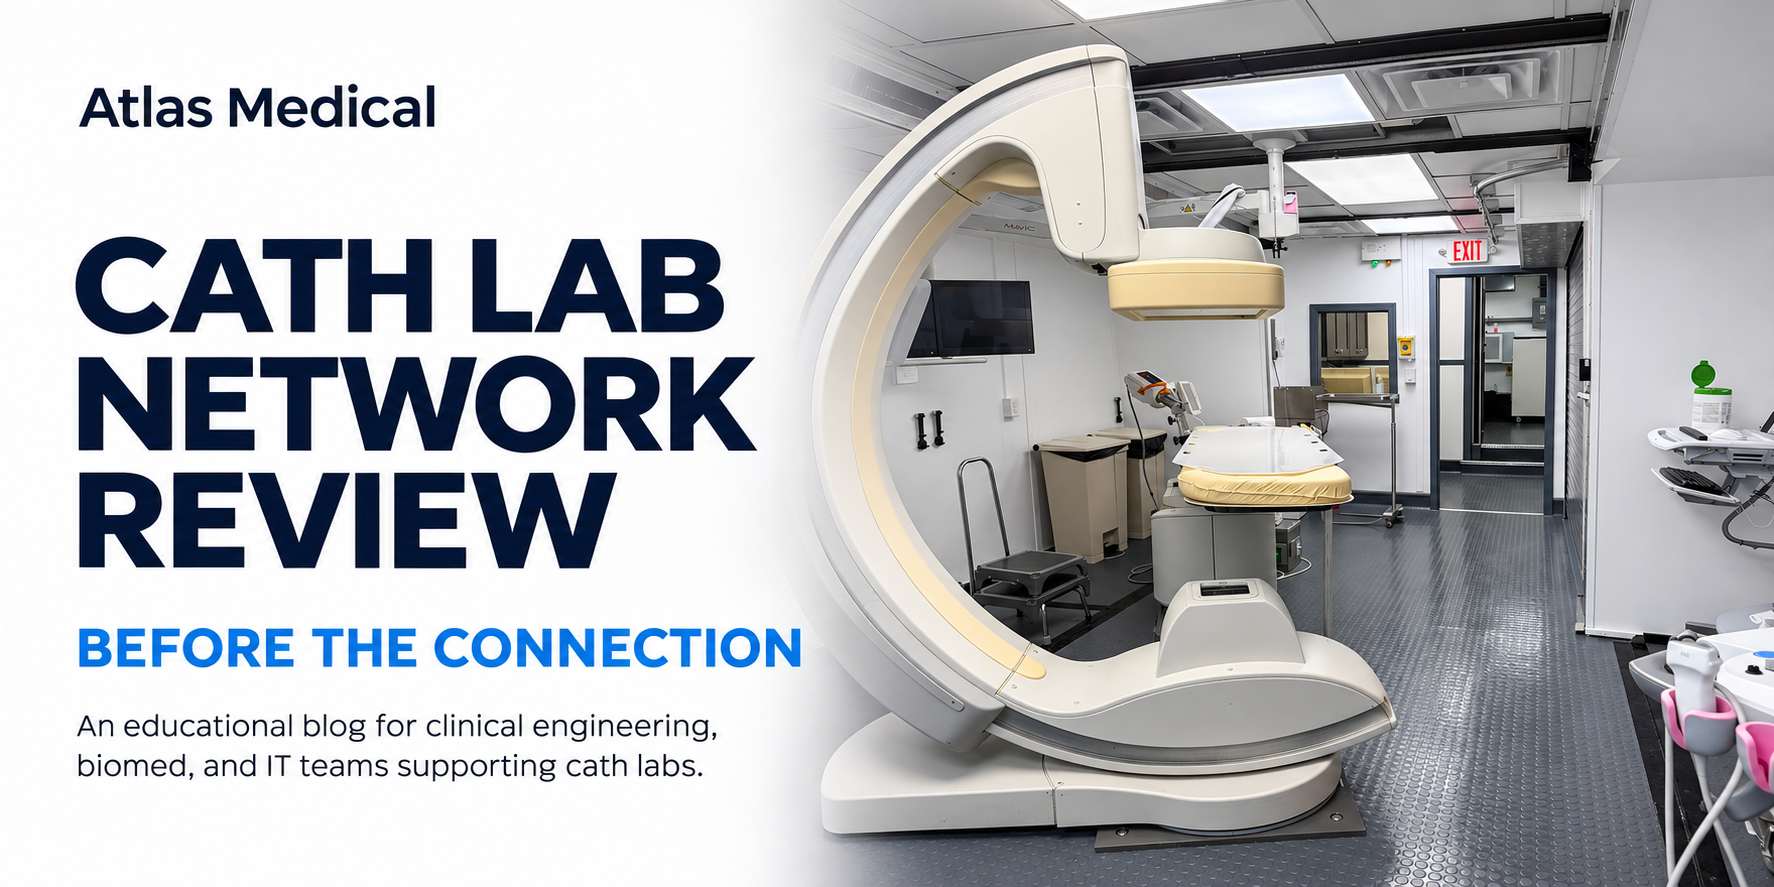
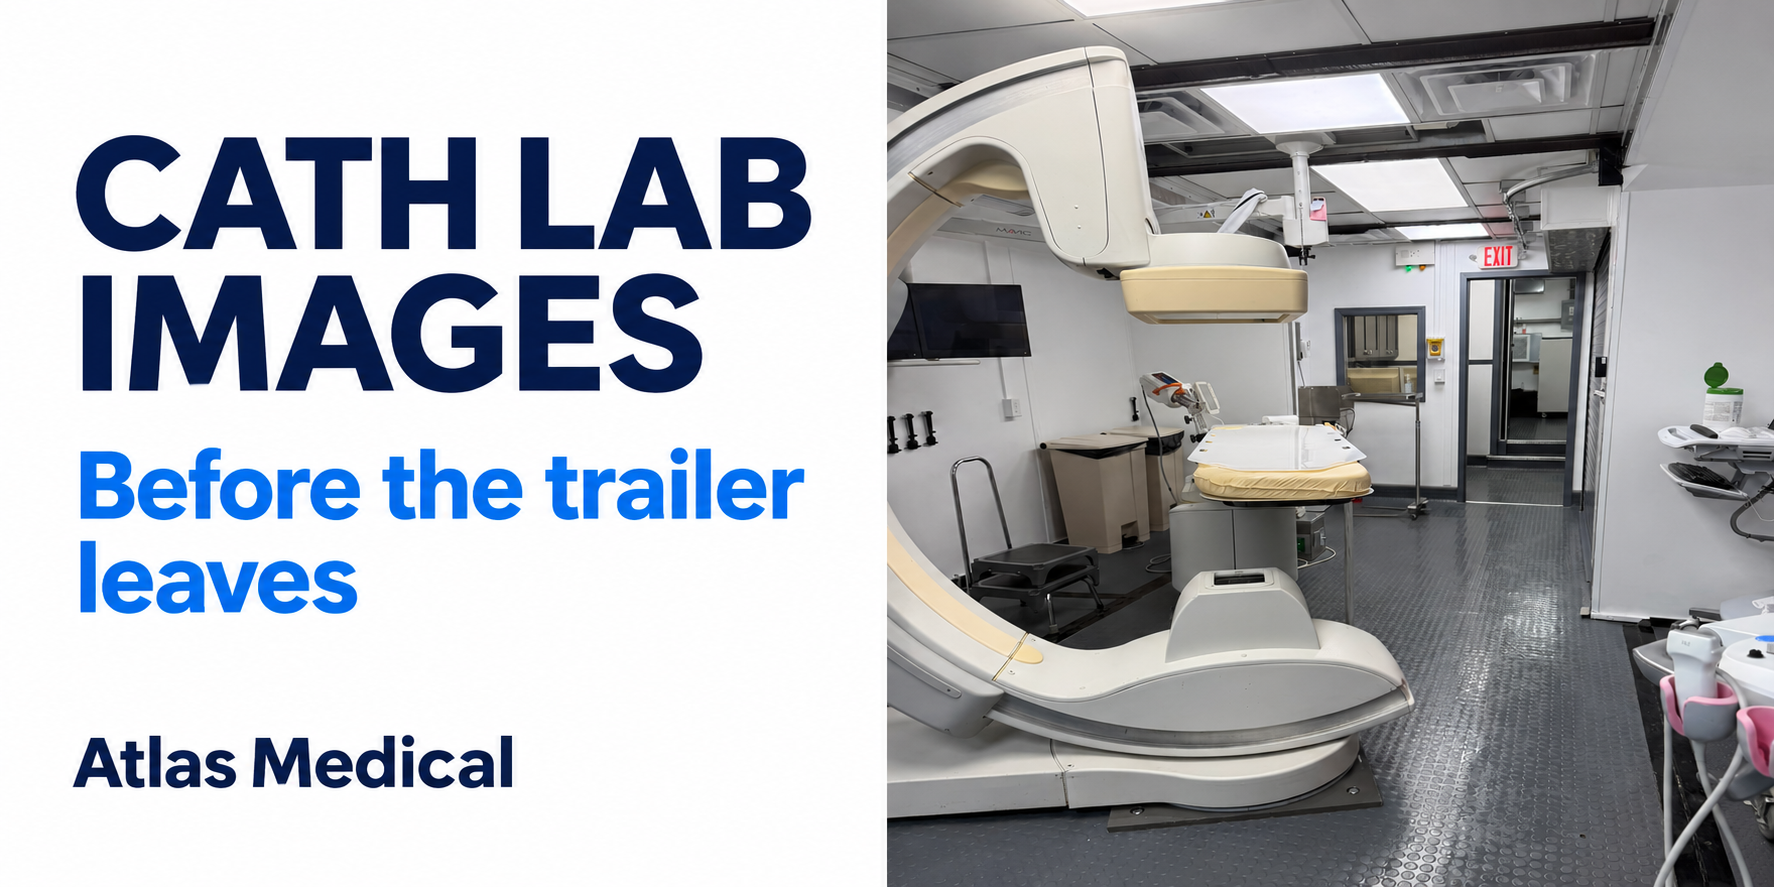
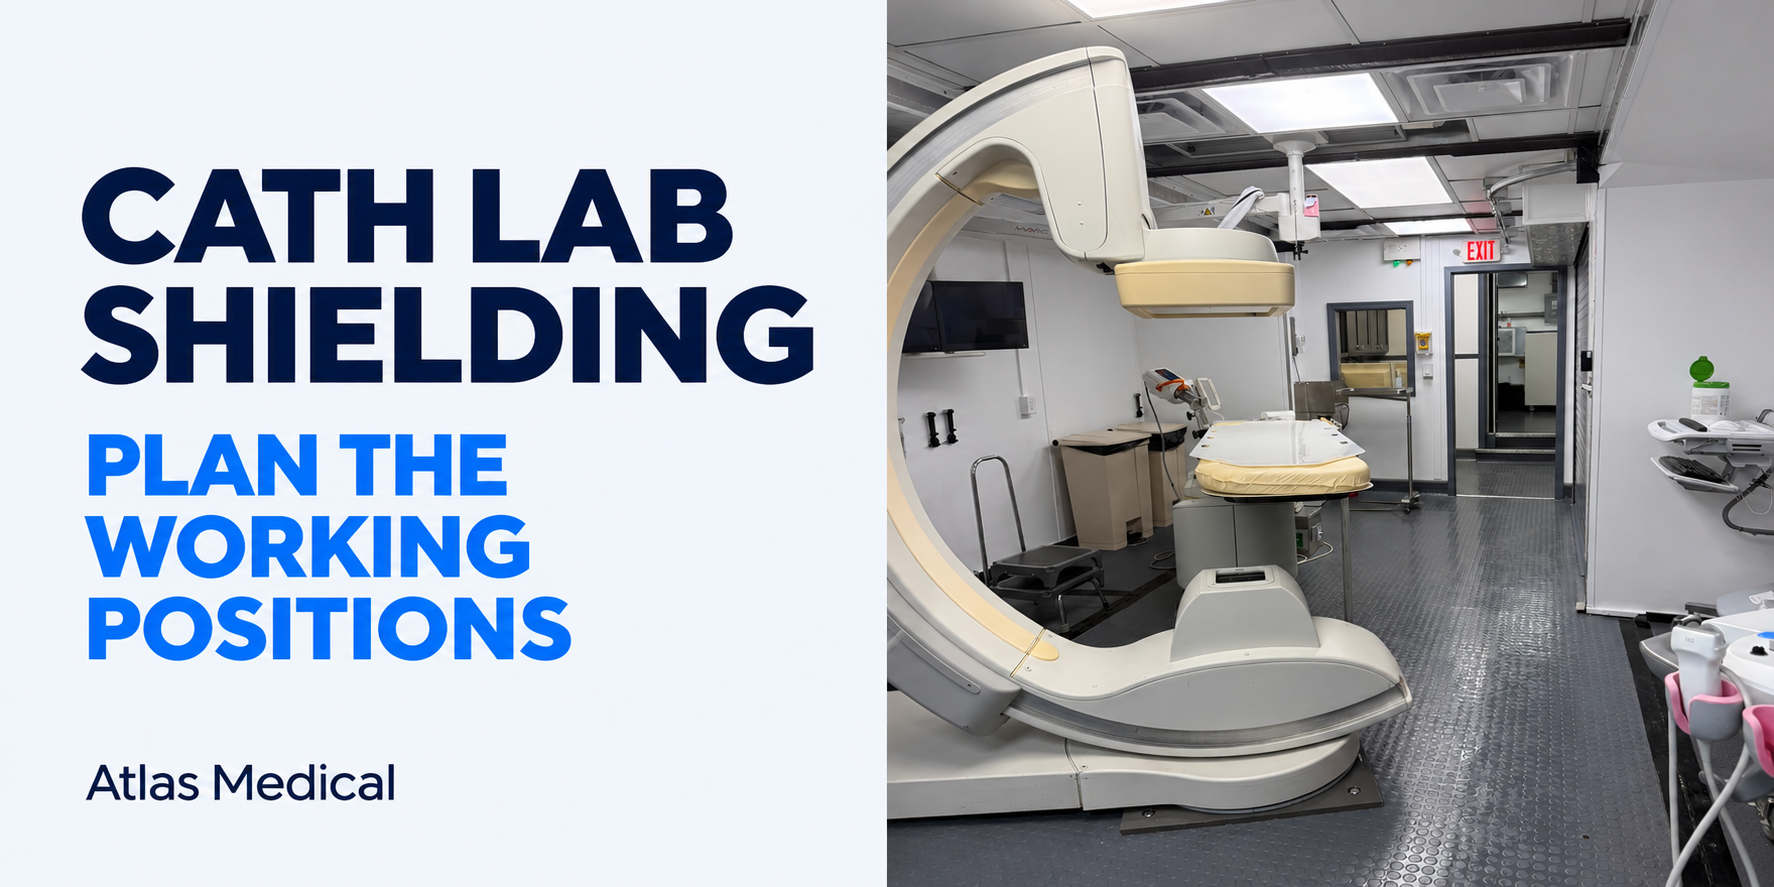
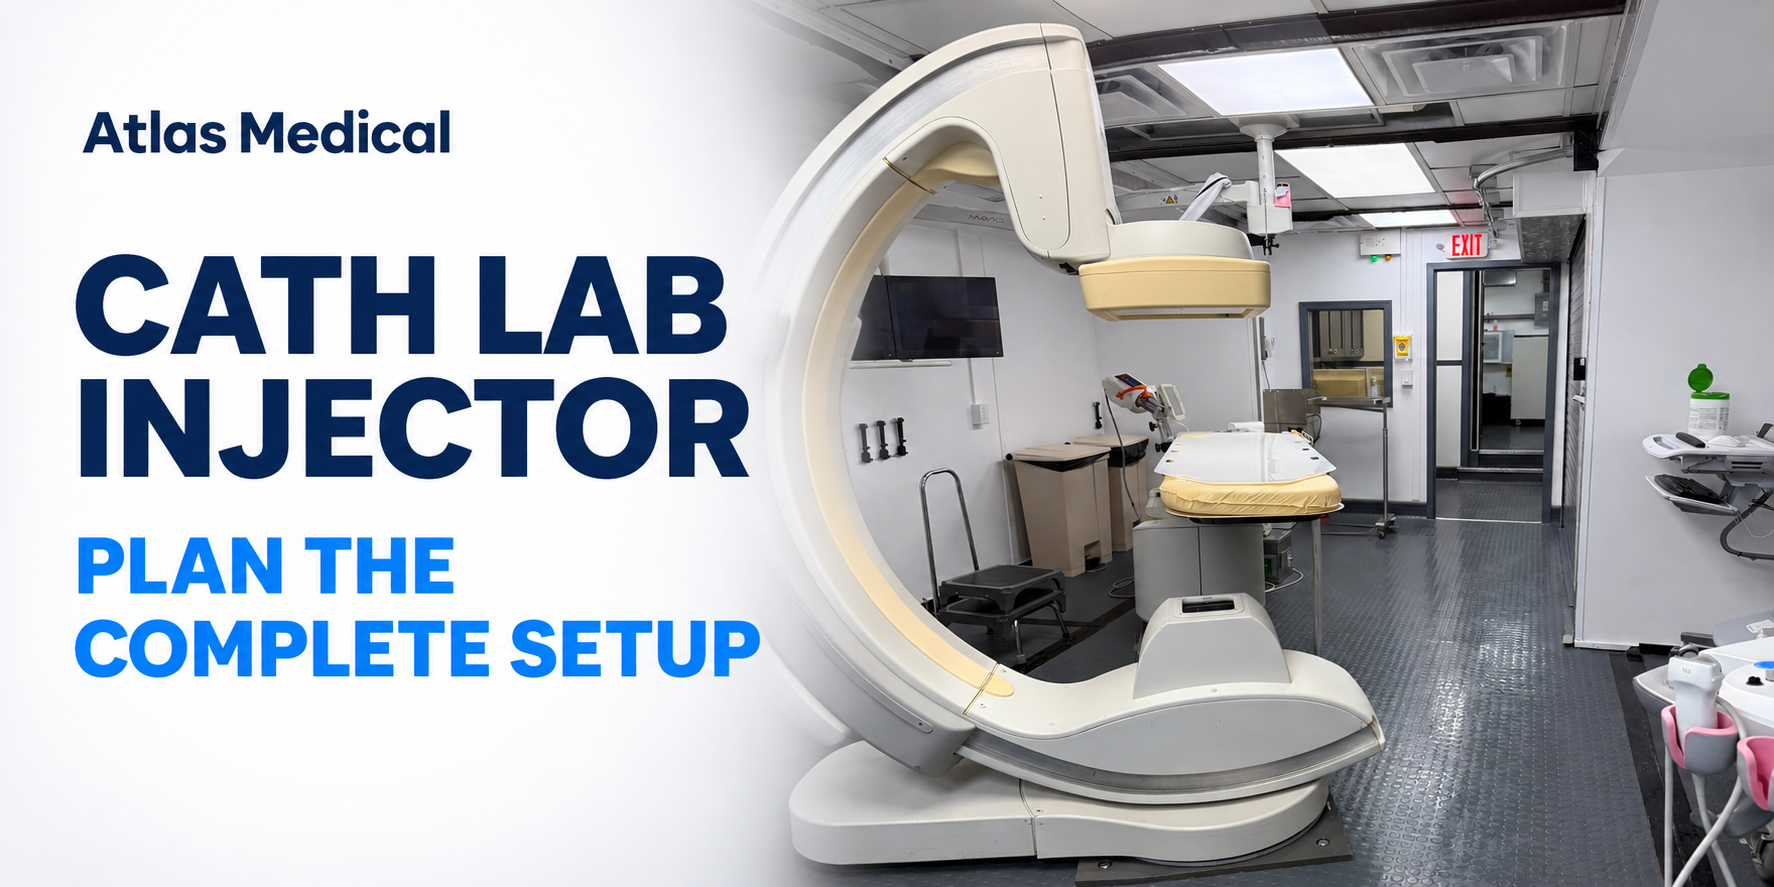
Walk through the assigned unit with the people who will perform and oversee turnover. Include the procedure room, control area and any associated spaces within the project’s scope. Identify the surfaces and equipment each team expects to handle, and ask where one team’s responsibility ends and another begins.
For example, a department may already have a clear approach to the floor and work surfaces but need to clarify responsibility for the patient table, positioning accessories, control interfaces or portable equipment brought from the hospital. These examples are discussion prompts, not a cleaning sequence. The hospital should determine the appropriate process for each item and intended use.
Keep specialized device reprocessing separate from environmental cleaning. An environmental-services assignment should not silently become responsibility for a device that requires a different process or specially trained personnel.
Resolve equipment instructions before selecting supplies
Collect the applicable manufacturer instructions for the assigned imaging system and the actual accessories and other equipment entering the room. A familiar brand name does not establish that the hospital’s usual product or technique is suitable for every surface.
CDC’s core infection-prevention practices call for following product instructions, including material compatibility and contact time. Its guidance on healthcare surfaces also identifies compatibility with device instructions as a factor in product selection. Have infection prevention and the responsible equipment specialists resolve any uncertainty before supplies are stocked for use.
Avoid treating a general disinfectant list as approval for a particular imaging system. EPA explains that disinfectants must be used according to their labels and that the treated surface must remain visibly wet for the applicable contact time. The hospital needs a process that satisfies the relevant instructions; a generic turnover target cannot replace them.
Make the division of work visible
A useful planning document can be simple: identify the item or area, the responsible team, the approved instruction reference and the person who resolves exceptions. The purpose is to expose gaps before the first working day, rather than add a separate administrative layer to an established hospital program.
Consider a hypothetical handoff in which one team believes a portable item is included in room cleaning while another believes it returns to its department for processing. Naming the responsible team and approved route before the move prevents that ambiguity from becoming part of the daily workflow.
Include coverage for the actual operating hours. If the temporary service uses a different shift pattern or location from the permanent lab, confirm how the required staff, supervision and supplies reach it. Do not assume the existing staffing arrangement automatically extends to the interim space.
Check the route around the cleaning task
Review where approved supplies are stored, how replenishment happens and how used materials leave the room under hospital policy. Walk those routes in the proposed layout. A cart position that looks convenient on a drawing may interfere with a doorway, equipment access or another team’s work.
Bring the hospital’s environmental-services team into this discussion early enough to influence the arrangement. CDC’s healthcare-surface guidance includes cleaning considerations in the design and layout of patient-care areas. For a temporary project, that makes the room walkthrough a useful time to test whether the proposed arrangement supports the hospital’s own process.
Test the handoff before building assumptions into the schedule
Use a staff walkthrough or simulation without a patient to review responsibilities, supply access and communication. Ask how the team will know the required tasks are complete, who handles an unresolved equipment question and who authorizes the next step under hospital policy.
Use what the walkthrough reveals to refine the project plan. Do not advertise a universal turnover time, assume cleaning can be shortened to protect a schedule or treat a rehearsal as clinical acceptance. The hospital’s responsible leaders determine readiness and any required follow-up.
When discussing temporary cath capacity during renovation or replacement, bring the intended procedural scope, assigned equipment information and the hospital’s cleaning responsibilities into the same conversation. Contact Atlas Medical to discuss the project and the unit-specific information needed for that review.