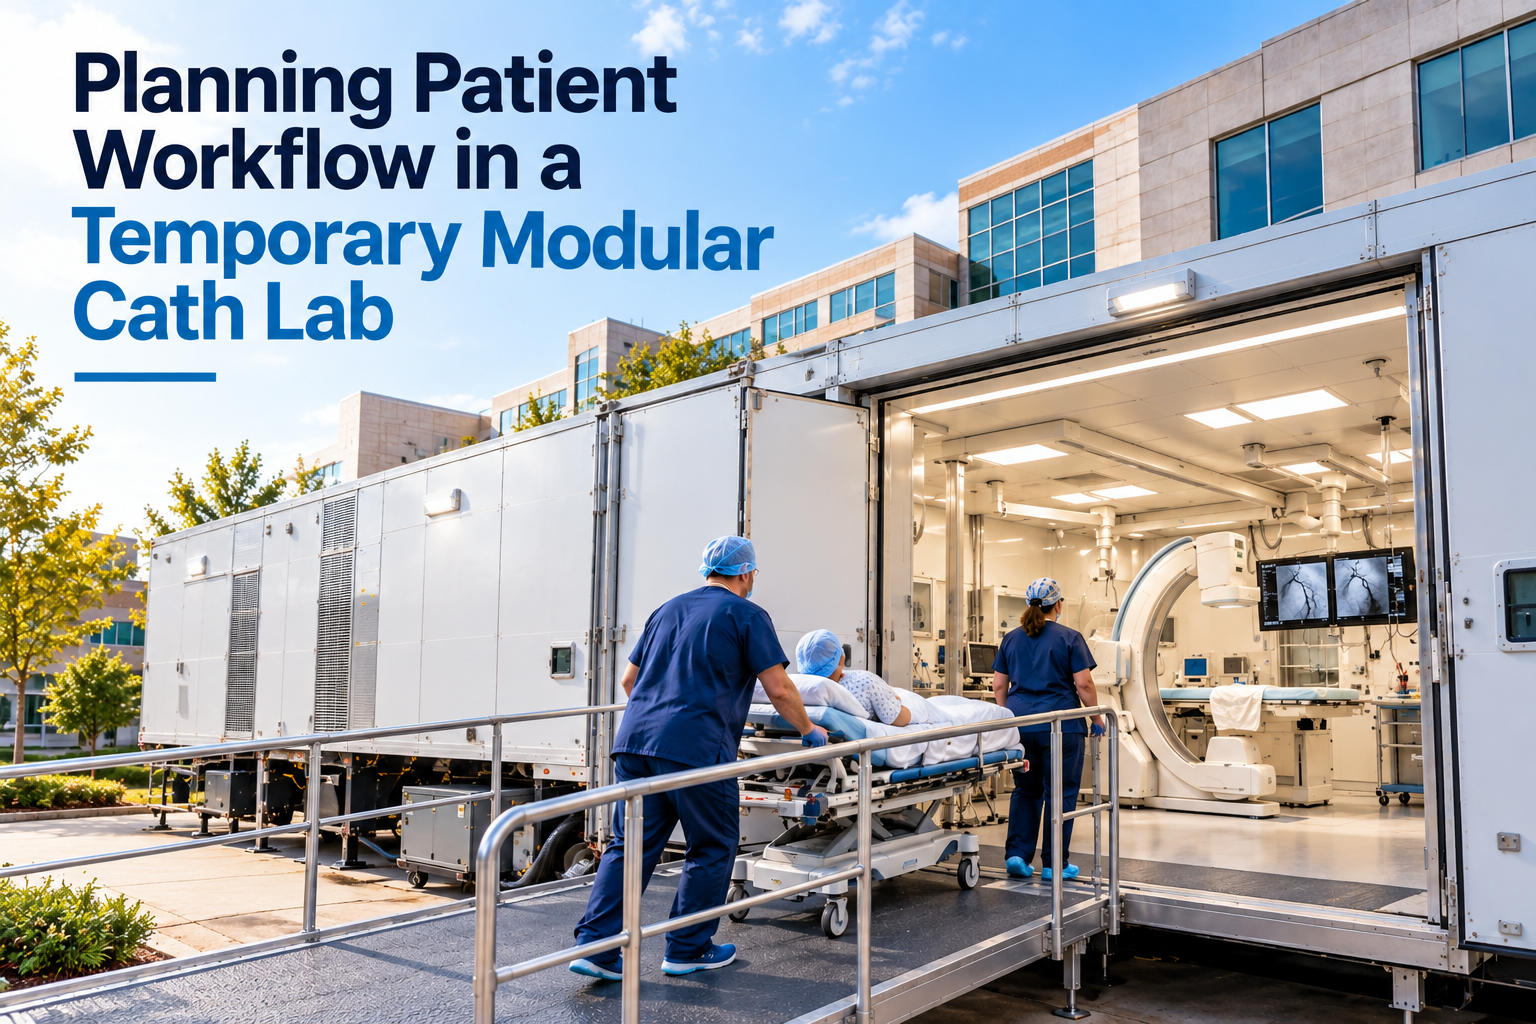
Coordinating Mobile Cath Lab Operations During Active Hospital Construction
A construction crew needs to close a hospital access road for a concrete delivery.
At the same time, the cath lab team is preparing for a scheduled procedure in a temporary mobile unit.
Both activities are part of the same hospital project. But without coordination, one can interfere with the other.
This is a challenge hospitals may face when a mobile cath lab operates alongside active construction.
A temporary lab can provide procedural capacity while permanent facilities are renovated, expanded, or replaced.
However, keeping that lab operational requires more than selecting equipment and preparing a parking area.
Mobile cath lab construction site coordination means managing the daily relationship between construction activity and clinical operations.
That includes contractor access, patient transportation, utility work, emergency routes, communication, and unexpected changes to the construction schedule.
Atlas Medical provides Mobile Cath Lab Rentals for hospitals managing renovations, temporary capacity needs, and equipment upgrades.
Once the temporary lab becomes operational, the hospital needs a plan that allows construction and patient care to continue without unnecessary conflicts.
Two Different Operations
Sharing One Hospital Site
Construction teams and cath lab teams have different priorities.
Contractors focus on completing work safely, meeting project milestones, receiving materials, and coordinating trades.
Clinical teams focus on patient care, equipment readiness, procedural schedules, staffing, and hospital workflows.
Both teams may need access to the same roads, entrances, utilities, or support departments.
For example, a construction contractor may schedule a delivery near the mobile cath lab. That delivery could temporarily block a patient transport route.
A planned electrical shutdown may be necessary for permanent facility upgrades. But it could also affect infrastructure supporting the temporary unit.
A construction fence may need to move as the project progresses. That change could affect emergency access or staff movement.
These issues are not necessarily problems with the mobile cath lab itself.
They are coordination problems between two active operations.
The goal is to identify those conflicts before they affect clinical services.
Establish Separate Clinical
and Construction Zones
One of the first priorities is defining where construction activity can occur and where clinical access must be maintained.
The hospital should work with its construction manager, facilities department, safety team, and cath lab leadership to establish appropriate boundaries.
A site plan may identify:
- Mobile cath lab location
- Patient transport route
- Staff access
- Contractor entrances
- Construction staging areas
- Material delivery locations
- Equipment movement routes
- Emergency vehicle access
- Waste collection routes
- Utility work areas
The objective is to minimize unnecessary interaction between construction traffic and clinical operations.
Where complete separation is not possible, the hospital should establish appropriate controls and scheduling procedures.
Create a shared site access map
A useful approach is to maintain one site map showing both operations.
The map should reflect the actual conditions on the hospital campus.
It should also be updated when construction phases change.
| Clinical Operations | Construction Operations |
|---|---|
| Mobile cath lab | Active construction zone |
| Patient entrance | Contractor entrance |
| Patient transport route | Material delivery route |
| Staff entrance | Construction staging area |
| Emergency access | Heavy equipment movement |
| Clinical supply route | Construction waste removal |
Coordinate Contractor
Deliveries Around Clinical Activity
Construction projects involve frequent deliveries.
Depending on the work, contractors may need to bring in:
- Concrete trucks
- Structural materials
- Electrical equipment
- Mechanical equipment
- Construction machinery
- Large building components
- Waste containers
Some deliveries may require temporary road closures, staging areas, or equipment movement near the hospital.
If those activities occur close to the mobile cath lab, they can affect patient and staff access.
The construction manager and hospital operations team should identify deliveries that could interfere with clinical routes.
For activities that present a potential conflict, the project team can consider:
- Alternative delivery times
- Different staging locations
- Temporary traffic controls
- Advance notifications
- Approved alternate routes
- Coordination with the cath lab schedule
Not every construction delivery needs clinical review.
The important ones are those that could affect patient access, emergency response, utilities, or the temporary lab's operations.
Plan for Construction Routes
That Change Over Time
A construction route that works during the first month may not remain available throughout the project.
As work progresses, contractors may need to:
- Relocate fencing
- Open excavation areas
- Move staging locations
- Close walkways
- Change delivery entrances
- Redirect traffic
- Access underground utilities
These changes can affect the mobile cath lab even when the temporary unit itself does not move.
Hospital project teams should review upcoming construction phases and identify whether they create new access restrictions.
A simple question should be included in regular coordination meetings:
Will any construction activity change how patients, staff, or emergency responders reach the mobile cath lab?
If the answer is yes, the hospital should evaluate and approve an appropriate plan before the change occurs.
Protect the Patient
Transport Route
Patient transportation requires special attention when construction is happening nearby.
Patients may travel between the hospital and the mobile cath lab using stretchers, wheelchairs, or other appropriate transport arrangements.
Construction activity should not unexpectedly interrupt the approved route.
The hospital should evaluate:
- Road and walkway closures
- Temporary fencing
- Surface conditions
- Stretcher and wheelchair access
- Vehicle crossings
- Weather exposure
- Lighting
- Construction debris
- Equipment staging
- Emergency access
For projects involving major changes to patient movement, the hospital may also find value in Atlas's existing guidance on Temporary Cath Lab Options.
The specific patient route and transport process should be determined by the hospital's clinical, facilities, and safety teams.
Treat Utility Interruptions as Clinical Events
Construction often involves electrical, mechanical, and infrastructure work.
Contractors may need planned shutdowns to complete:
- Electrical upgrades
- Distribution changes
- Network work
- Water connections
- Mechanical system modifications
- Other facility improvements
If any of those systems support the mobile cath lab, the shutdown can become a clinical operations issue.
The hospital should identify which utility systems serve the temporary unit and whether construction work could affect them.
Establish a utility shutdown review process
Before approving relevant construction shutdowns, review:
- Which system will be affected?
- Does the mobile cath lab depend on that system?
- When will the shutdown begin?
- How long is the interruption expected to last?
- What clinical operations are scheduled?
- What contingency measures are required?
- Who approves the work?
- How will normal service be verified afterward?
The exact technical requirements should be established by qualified hospital personnel and the appropriate equipment and service providers.
A utility shutdown should not be treated as a construction-only decision when it could affect an active clinical environment.
Coordinate Noise, Vibration,
and Dust-Producing Work
Construction activity can produce noise, vibration, dust, and changes in surrounding conditions.
Hospitals should evaluate whether nearby work could affect the temporary lab's environment, patient access, or clinical operations.
Examples include:
- Demolition
- Concrete cutting
- Drilling
- Excavation
- Heavy equipment operation
- Material handling
- Work affecting ventilation or access routes
The impact depends on the construction activity, distance, site layout, temporary unit configuration, and hospital requirements.
Hospital facilities, infection prevention, safety, and clinical engineering teams should determine appropriate controls.
Where necessary, work may need to be modified, rescheduled, or evaluated further before proceeding.
The goal is not to assume every construction activity is unsafe.
It is to assess activities that may affect clinical operations rather than allowing them to occur without review.
Keep Emergency
Access Available
Construction planning must account for emergency response.
A temporary cath lab may be located outside the permanent hospital building, which makes access planning especially important.
Construction fences, delivery trucks, temporary barriers, or equipment staging should not unexpectedly obstruct approved emergency routes.
Hospital teams should identify:
- Emergency access points
- Approved response routes
- Communication procedures
- Alternative routes where appropriate
- Personnel responsible for keeping access clear
- Procedures for reporting unexpected obstructions
The hospital's emergency response and safety leadership should establish the applicable requirements.
Construction teams need to understand those requirements before work begins near the mobile unit.
Create a Daily Construction-to-Clinical
Communication Process
A mobile cath lab project may involve several departments.
Without a defined communication process, important updates can be missed.
For example:
- The construction manager knows that a roadway will close tomorrow.
- Facilities knows that the closure affects the hospital campus.
- But the cath lab team may not learn about it until patients are already scheduled.
- A simple daily or regular coordination process can reduce these communication gaps.
Who should be involved?
Depending on the project:
- Construction manager
- Hospital project manager
- Facilities representative
- Cath lab leadership
- Nursing or clinical operations
- Patient transport
- Safety and infection prevention
- Security
- IT or clinical engineering when relevant
- Mobile cath lab provider when its equipment or services may be affected
Not everyone needs to attend every meeting.
The hospital should identify the people responsible for reviewing relevant changes and sharing approved updates.
Use a Construction Impact Log
One practical tool is a shared log for construction activities that may affect the mobile cath lab.
| Construction Activity | Potential Clinical Impact | Required Coordination |
|---|---|---|
| Concrete delivery | Temporary road obstruction | Confirm delivery window and access |
| Electrical work | Possible utility interruption | Facilities and clinical review |
| Fence relocation | Patient route change | Approve updated access plan |
| Demolition | Noise, dust, or vibration | Safety and facilities assessment |
| Crane operation | Temporary area restriction | Review exclusion zones and routes |
| Network work | Potential connectivity interruption | IT and cath lab coordination |
| Material staging | Staff or supply access restriction | Confirm approved staging area |
Each relevant activity should have a responsible owner, planned date, status, and required approvals.
The purpose is to make potential conflicts visible before they become operational problems.
Establish a Clear
Change Notification Process
Construction schedules rarely remain completely unchanged.
- A contractor may discover unexpected site conditions.
- A delivery may be delayed.
- A utility project may require additional work.
- An access route may need to close earlier than expected.
The hospital should define which changes require notification to the cath lab team.
Examples may include:
- Road closures
- Patient access changes
- Emergency route changes
- Planned utility interruptions
- Work near the mobile unit
- Construction activity that could affect IT connectivity
- Changes to approved safety boundaries
Notifications should identify what is changing, when it will happen, which operations may be affected, and who is responsible for coordination.
Urgent issues should follow the hospital's established escalation procedures.
Prepare for Unexpected
Construction Delays
A construction project can run longer than originally planned.
For a hospital using a mobile cath lab during renovations, that may extend the period when temporary procedural capacity is needed.
Potential causes include:
- Unanticipated infrastructure conditions
- Material delays
- Contractor scheduling changes
- Equipment delivery delays
- Additional facility work
- Testing or approval delays
The hospital should consider these possibilities when planning the rental period.
Atlas's Mobile Cath Lab Rental Timeline: What Hospitals Should Plan For covers broader project scheduling, deployment, and go-live considerations.
For active construction coordination, the additional question is:
What operational arrangements must continue if construction lasts longer than expected?
That may include maintaining access routes, utility support, security, communication procedures, and temporary lab availability.
Separate Construction
Milestones From Clinical Milestones
Construction completion does not automatically mean the hospital can stop using the mobile cath lab.
The permanent cath lab may still need equipment installation, integration, training, testing, approvals, and other hospital-specific readiness activities.
Hospital teams should track two related schedules.
| Construction Milestones | Clinical Operations Milestones |
|---|---|
| Demolition completed | Temporary cath lab remains operational |
| Infrastructure work completed | Clinical access maintained |
| Permanent room construction completed | Permanent equipment preparation begins |
| Equipment installed | Clinical and technical readiness activities |
| Construction closeout | Permanent cath lab approved for intended operations |
| Contractor demobilization | Patient volume transitions as planned |
The schedules should be coordinated without assuming that completing one automatically completes the other.
Conduct a Weekly
Site Coordination Review
In addition to daily notifications, a regular review can help the project team look ahead.
A useful agenda may include:
- Upcoming construction activities: What work is planned over the next one to two weeks?
- Access changes: Will patient, staff, delivery, or emergency routes change?
- Utility work: Are shutdowns or infrastructure changes planned?
- Environmental concerns: Could upcoming activities require additional safety or infection-prevention review?
- Clinical schedule: Are there periods when access restrictions would create significant operational problems?
- Open issues: Which unresolved items need decisions?
- Contingencies: What happens if work is delayed or an approved route becomes unavailable?
This keeps the focus on upcoming conflicts rather than reacting only after an interruption occurs.
Who Owns
Each Decision?
A common source of confusion is unclear responsibility.
Construction managers may control contractor schedules, but they should not independently determine whether clinical operations can tolerate a utility interruption.
Likewise, cath lab staff may identify an access problem but need facilities or project management to coordinate a solution.
A simple responsibility framework can help.
| Decision | Primary Coordination |
|---|---|
| Contractor delivery schedule | Construction manager |
| Patient transport route | Clinical operations and facilities |
| Utility shutdown approval | Facilities and affected hospital departments |
| Emergency access | Hospital safety, security, and clinical leadership |
| Infection prevention measures | Hospital infection prevention team |
| IT connectivity changes | Hospital IT |
| Temporary imaging equipment concerns | Clinical engineering, cath lab leadership, and provider |
| Construction schedule changes | Hospital project manager and construction manager |
Actual authority and approval processes should follow the hospital's organizational policies.
A Construction
Coordination Readiness Checklist
Before active construction begins near an operational mobile cath lab, confirm:
- The mobile cath lab and construction zones are identified.
- Patient and contractor routes have been reviewed.
- Emergency access is established.
- Construction deliveries have an approved coordination process.
- Relevant utility shutdowns require appropriate review.
- Noise, vibration, dust, and environmental concerns have been assessed.
- Temporary access changes require notification.
- A shared construction impact log is available.
- Clinical and construction contacts are identified.
- Escalation procedures are established.
- Upcoming construction phases are reviewed regularly.
- The temporary lab operating period is coordinated with permanent clinical readiness.
This checklist is an operational planning aid, not a substitute for site-specific safety assessments, clinical requirements, regulatory obligations, or hospital approvals.
How Atlas Medical
Supports Temporary Cath Lab Operations
Atlas Medical provides Mobile Cath Lab Rentals for hospitals needing temporary procedural capacity during renovations, upgrades, and other operational changes.
Atlas's mobile cath lab offering includes imaging systems from major manufacturers, integration with hospital PACS/EHR environments, applications training, and technical support.
Hospitals can also explore Imaging Applications Training and Technologist Staffing when planning clinical support for temporary imaging environments.
For hospitals operating alongside active construction, Atlas's mobile cath lab can be one part of the continuity plan.
The hospital's construction manager, facilities team, clinical leadership, and other responsible departments must coordinate the surrounding site and operational requirements.
Before discussing a project, it is useful to gather the proposed construction schedule, temporary unit location, patient access plan, anticipated utility work, and expected clinical operating period.
The objective is straightforward:
Let construction move forward while the temporary cath lab remains an appropriately supported part of hospital operations.
Frequently
Asked Questions
Can a mobile cath lab operate while construction is happening nearby?
A mobile cath lab may be used during hospital construction or renovation projects. The hospital must evaluate site-specific conditions, maintain appropriate clinical access, and establish necessary safety and operational controls.
Who should coordinate construction activities near a mobile cath lab?
Coordination typically involves the hospital project manager, construction manager, facilities team, cath lab leadership, and other departments affected by the work. Responsibilities should be clearly assigned.
What happens if construction blocks the patient route
to the mobile cath lab?
The hospital should follow its approved access and escalation procedures. Any alternative route should be evaluated and authorized by the appropriate hospital teams before use.
Can contractors shut off utilities while the mobile cath lab is operating?
Any proposed shutdown that could affect the temporary lab should undergo appropriate technical, facilities, and clinical review. Required approvals and contingency measures should be established before the work proceeds.
Should construction deliveries be scheduled around cath lab procedures?
When deliveries may interfere with patient access, emergency routes, or clinical operations, the construction and hospital teams should coordinate suitable delivery arrangements.
What if the hospital construction project takes longer than expected?
The hospital should review temporary cath lab availability, rental-extension arrangements, continued infrastructure support, and the operating plan for the additional period.
Does Atlas Medical manage hospital construction contractors?
Atlas provides mobile imaging and interventional solutions and related equipment support. Hospital construction management, contractor oversight, and site-specific approvals should be assigned through the hospital's project organization unless separately agreed in writing.
When should the mobile cath lab be removed?
Removal should be coordinated with the hospital's approved clinical transition plan, permanent lab readiness, rental terms, and site access arrangements rather than relying solely on construction completion.
Mobile CT Scanner Price
Curious what you’ll pay for a mobile ct scanner truck or trailer? Pricing depends on several key factors:
- Scanner Model & Slice Count: Cutting-edge, higher-slice scanners demand higher monthly fees.
- Length of Rental: Longer commitments often reduce monthly costs.
- Service & Maintenance Packages: Opting for a full-service plan can raise costs but remove the burden of repairs.
- Geographic Location: Transport fees and regulatory requirements may bump up the final price.
Our typical Mobile CT rentals range from $20k to $40k per month.
Learn more about what goes into Mobile CT Rental Pricing HERE.
Turnkey Mobile CT Scanner
A “turnkey” mobile CT unit means all in one, no guesswork necessary. From power hookups and specialized staff training to compliance with local regulations, Atlas Medical delivers a seamless experience. Roll in, plug in, and start scanning—it’s that straightforward.
We offer Mobile CT rentals featuring all the major OEMs:
GE
Siemens
Philips
Canon




Why Choose Atlas Medical
Extensive Inventory
Whether you’re after a 16-slice workhorse or a high-slice advanced system, we have the mobile ct scanner trailer or truck to match your needs. We offer mobile CT scanner from major OEMs such as GE, Siemens, Canon, and Philips.
Flexible Agreements
From short-term mobile ct rental options to purchase and long-term leases, we tailor solutions that fit your budget and strategic goals.
Dedicated Support
Our expert team isn’t just about dropping off a trailer. We handle setup, maintenance, and regulatory compliance so you can focus on patient care. To get started we can help you
choose the best mobile CT scanner for YOU and guide you through
site prep requirements.
Proven Reputation
Hundreds of clinics, hospitals, and imaging centers nationwide trust Atlas Medical to expand their diagnostic services. We'll even guide you through
Mobile CT legal regulations and requirements.
Ready to elevate your imaging capabilities?
Let us help you bring advanced diagnostic services directly to your patients—without the cost and wait of permanent construction. When you need to rent, lease, or buy a mobile ct unit, trust Atlas Medical to deliver modern solutions for modern healthcare.

Sean Schneider
Mobile Project Manager · Atlas Medical
About the Author
Say hello to Sean Schneider - our Mobile Project Manager at Atlas Medical. Sean has worked in the medical imaging industry for over 20 years, including 10 years with Atlas Medical.
Sean has a knack for making complicated projects simple to understand. Around here, Sean's the man who keeps things moving smoothly.
When Sean isn't helping launch our mobile imaging units at new sites he enjoys spending time with his family, golf, and hockey.
Request a Mobile Imaging Solution
Our Services Include: