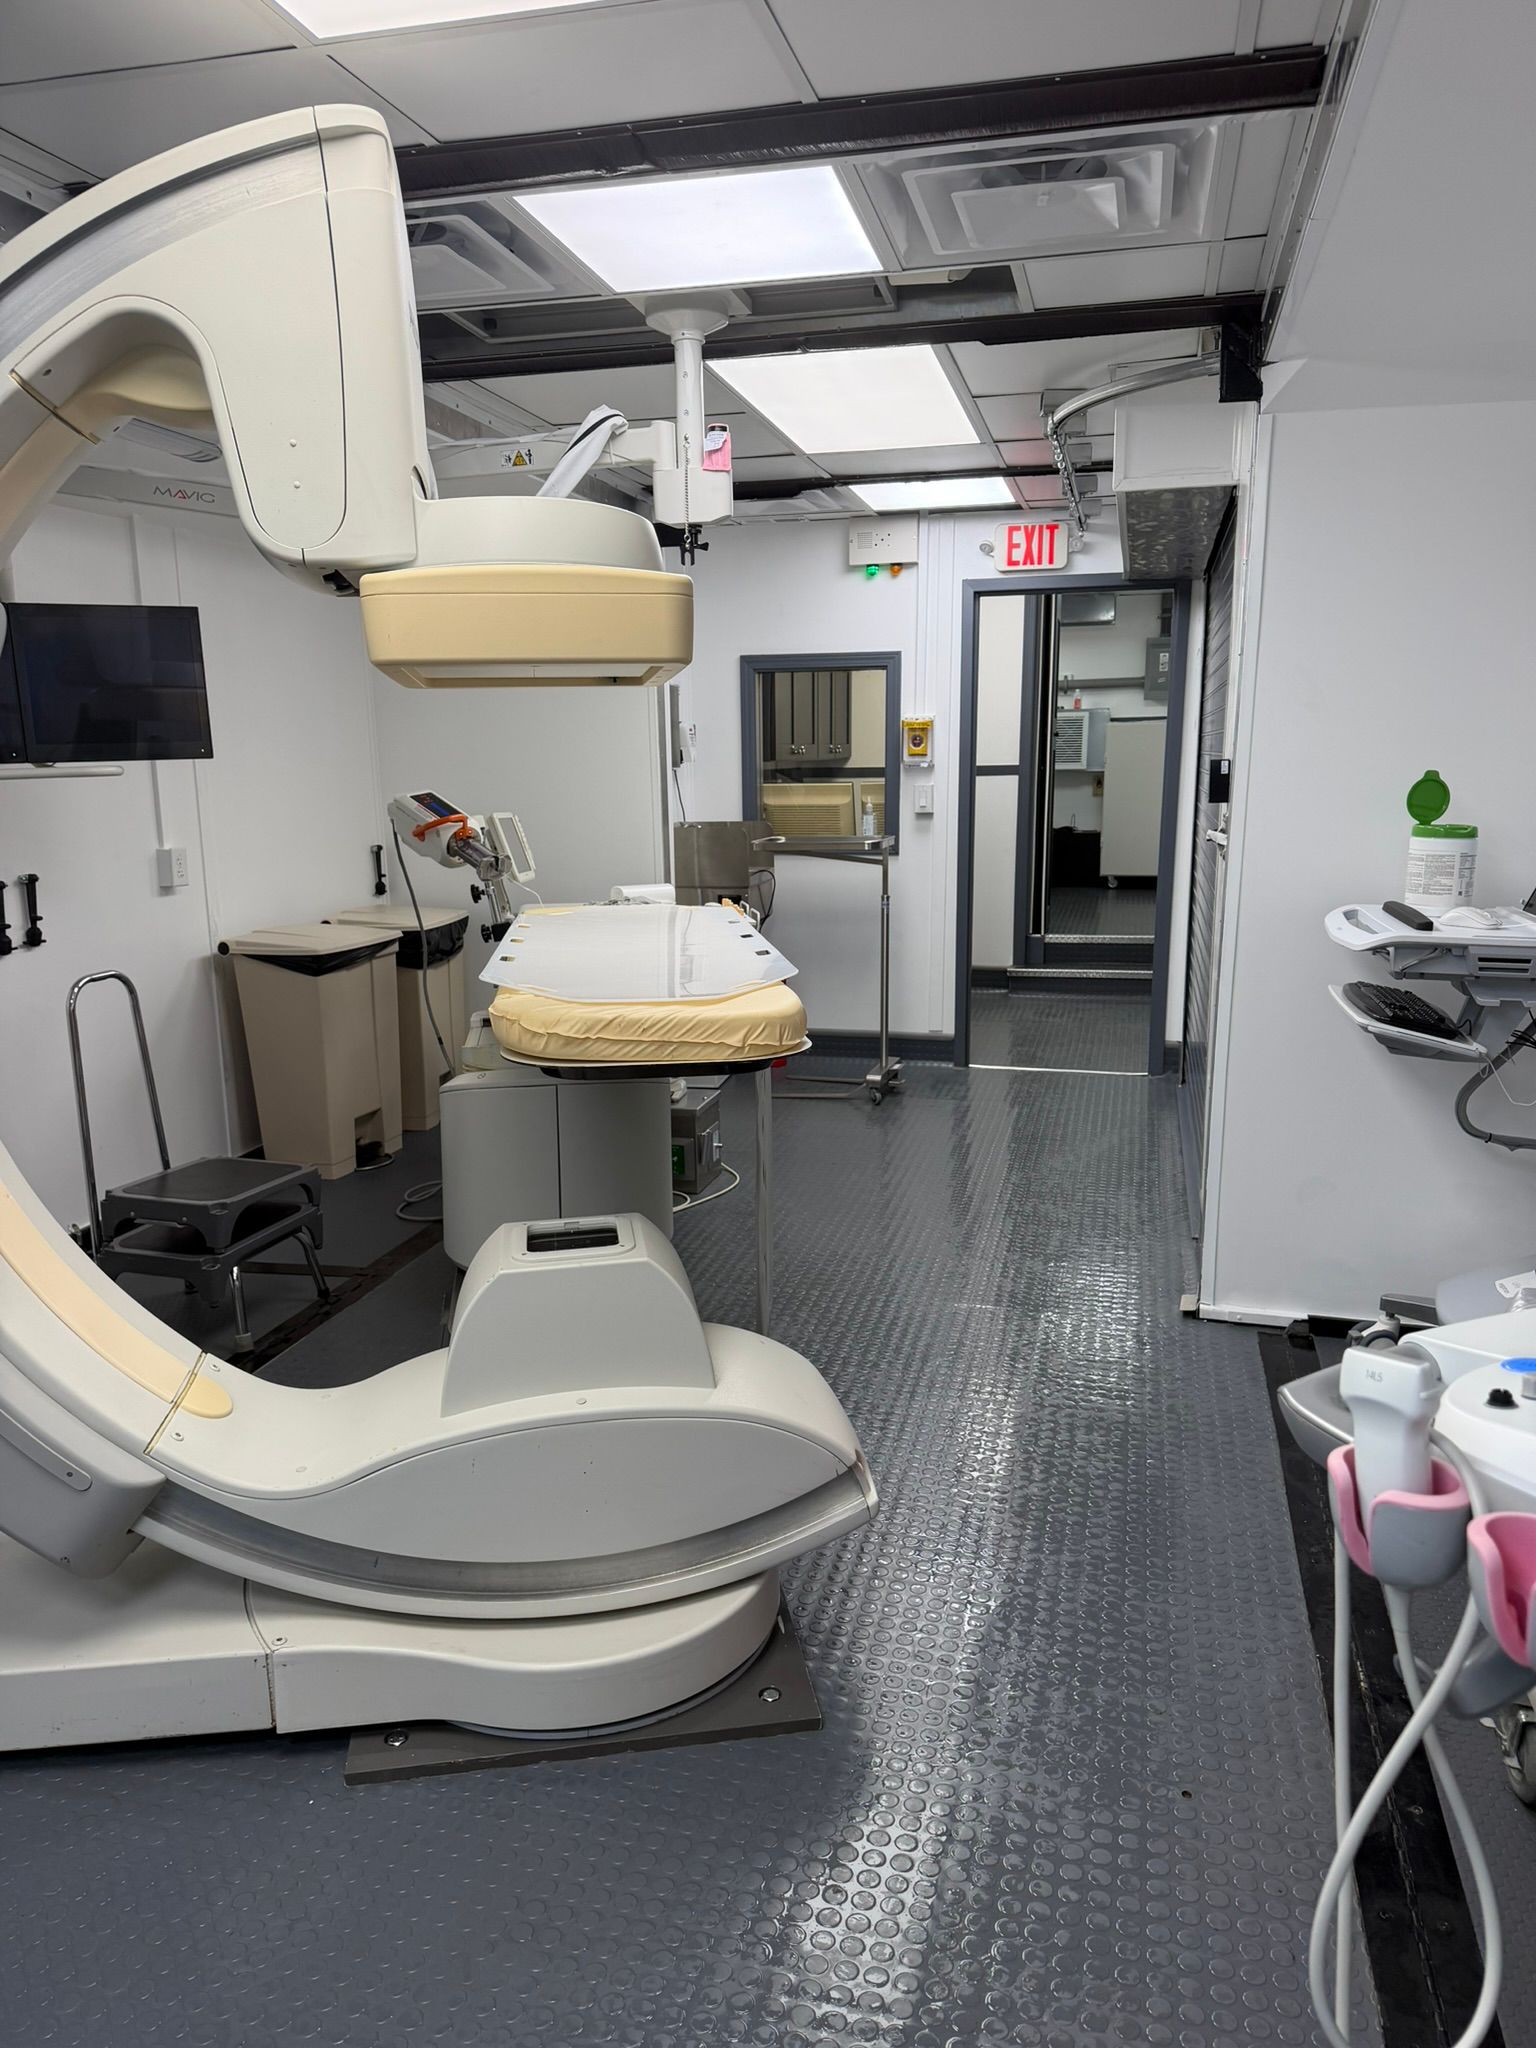

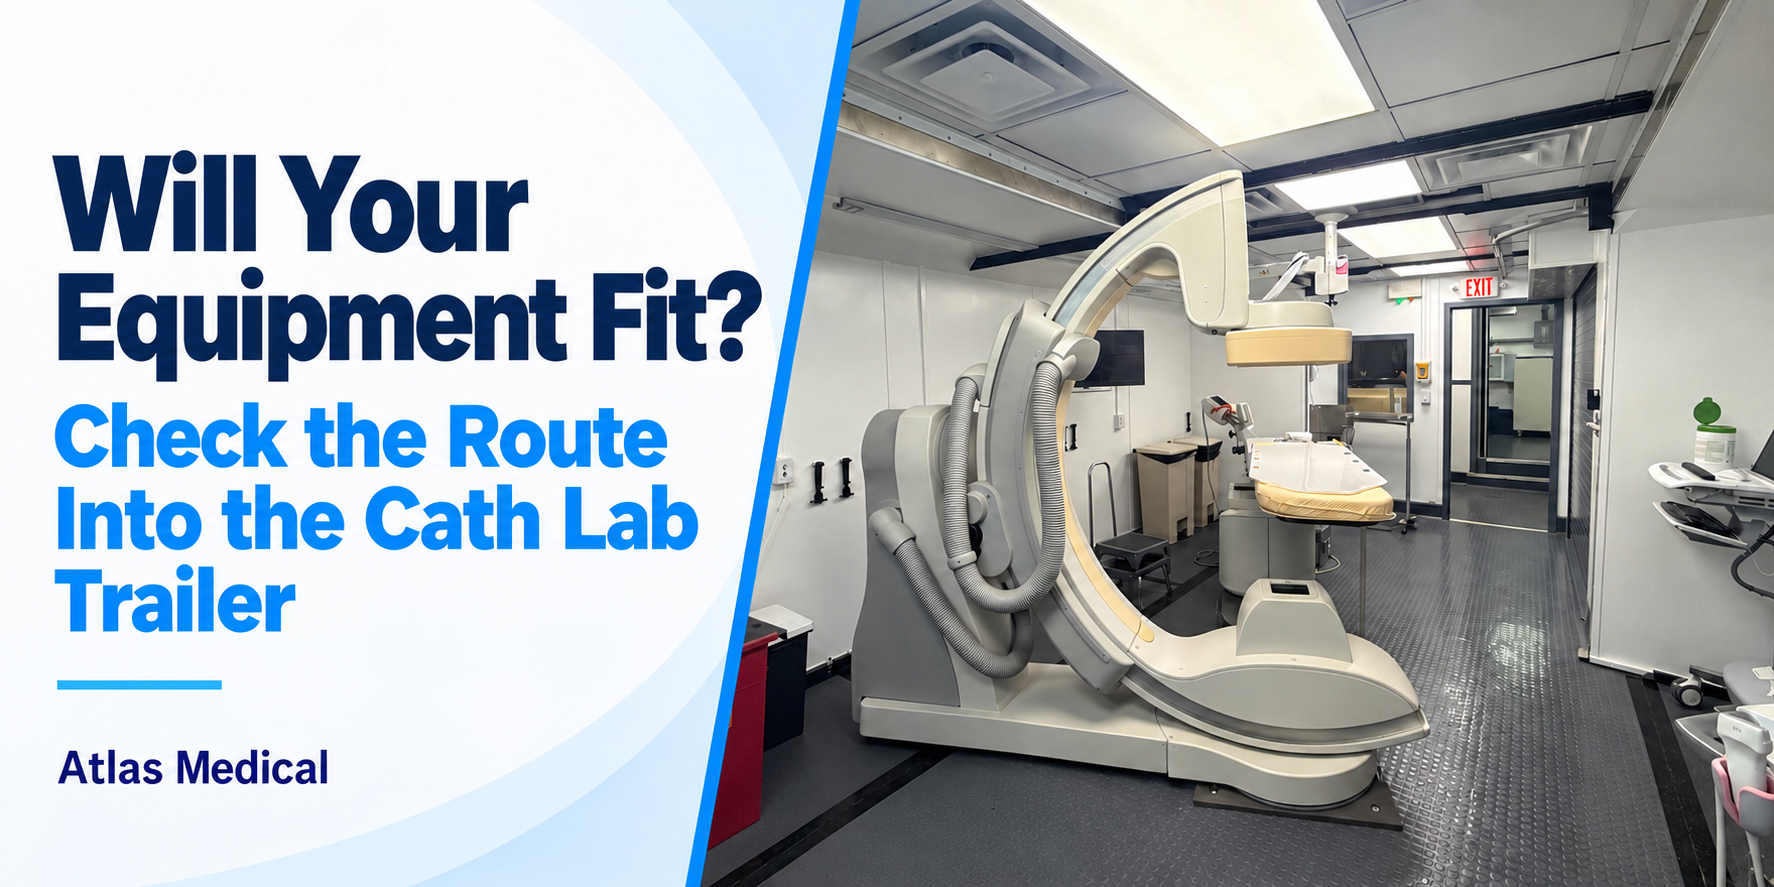
An anesthesia workstation or ultrasound cart may have a place on the proposed cath lab floor plan. Before the hospital commits to moving it, there is another question to answer: can that exact piece of equipment reach the room in its approved transport configuration?
During a cath lab renovation or system replacement, hospital-supplied equipment often moves with the team. The access review should connect three things: the actual equipment, the route into the assigned trailer and the final position inside it. Room area alone cannot answer all three.
This review is about relocating equipment without a patient. Patient transport, clinical suitability and acceptance for service require their own hospital-led reviews.
Start with the equipment as it will travel
A model name is a useful starting point, but it is not a complete moving specification. Identify the exact unit the hospital intends to bring, including its cart, mounted monitor, handles, side accessories and any attached holders. Ask clinical engineering to confirm the manufacturer’s instructions for moving that configuration.
Record width, length, height and weight in the permitted transport arrangement. An accessory that folds during normal use may have a different requirement during movement. Do not assume that staff can remove a component, tilt a device or lower an assembly simply to pass through a doorway. Resolve that with the responsible equipment specialist before the move is planned.
Use current documentation as well as physical measurements. For example, GE HealthCare’s site-planning guidance distinguishes planning drawings from construction drawings and emphasizes current, system-specific installation information. That principle is useful here: a brochure or a photograph can start a conversation, while the assigned equipment’s documents and the actual project drawings support the decision. GE’s guidance does not establish dimensions or approval for an Atlas trailer.
Review the entire equipment route
Begin at the equipment’s current location and follow its proposed path to the final room position. Include the hospital exit, any connector or exterior section, the trailer entrance and interior transitions. Identify which entrance is approved for equipment movement; do not assume every visible door serves that purpose.
At each doorway, ask for the usable clear opening in the configuration that will actually be available. Door leaves, hardware and adjacent obstructions can affect passage. Then look at the approach and departure: a wide opening may still sit beside a turn that needs separate review.
Have the facilities and equipment teams examine thresholds, changes in level, overhead clearance and the space required to maneuver. Where a lift, platform or ramp is proposed, ask the responsible specialists to verify its suitability for the equipment and handling method. Do not substitute a generic clearance, slope or weight limit for the approved project requirements.
The result should be a route marked with actual constraints and unresolved questions. A line drawn from the hospital to the trailer is not enough to show that the move is feasible.
Separate physical passage from load and handling suitability
An item can pass through a door and still need further review. Its weight, wheel arrangement and handling method matter to the surfaces and structures along the route. Ask the project’s qualified facilities or engineering team to confirm the applicable ratings and load conditions for the assigned trailer and access structures.
Keep the equipment manufacturer involved when the proposed move falls outside the documented instructions. The hospital should know who will perform the move, what handling equipment is required and which work must be completed before movement begins. Avoid making the first delivery-day attempt the test of whether a difficult turn or transition works.
This is also the time to identify a realistic alternative if the proposed route is unsuitable. Options may include a different approved route or a hospital-approved equipment configuration. Any change needs review by the people responsible for the equipment and the project; it should not become an improvised doorway modification.
Test the plan with a concrete example
Consider a hospital-owned ultrasound cart selected for temporary cath lab use. The floor plan includes a parking position, and the cart’s base appears smaller than the entrance opening. That still leaves useful questions:
- Do the monitor, probe holders or handles extend beyond the base in the permitted transport configuration?
- Is there enough maneuvering space immediately before and after each doorway?
- Are the proposed threshold crossings and access structures suitable for this cart and its weight?
- Can the cart reach its assigned position after other equipment has been placed?
Use the answers to resolve the move before assigning it a time. A scaled layout or an approved mock-up can help the team examine a constrained area. Neither replaces the actual equipment instructions or the responsible specialists’ review.
Plan the move sequence and the return route
The order of movement can matter. A cart placed first may obstruct the path needed for another item. Agree where equipment will wait, which items move first and how the route will remain available while the work occurs. Coordinate this with the hospital’s active operations and construction arrangements.
Include the return journey when the permanent cath lab is ready. Ask whether planned construction, a changed connector or later equipment additions could alter the route. Document what would trigger another review rather than assuming the original access plan will remain valid throughout the project.
Once equipment is in position, complete the separate setup and acceptance activities required by the hospital and manufacturer. Successfully moving a device into the room does not establish that it is ready for clinical use.
Bring the equipment and access questions together early
For a temporary cath lab discussion, bring the hospital-supplied equipment list, current manufacturer information and the proposed site connection. Ask for the assigned trailer’s current layout and the information needed to evaluate its equipment-access route.
The goal is a specific answer for each item: the reviewed configuration, the approved route, the responsible moving team and any work still needed. That gives the hospital a stronger basis for planning its replacement downtime than room size or a photo alone.
Contact Atlas Medical to discuss your cath lab replacement project and the equipment your team plans to bring.