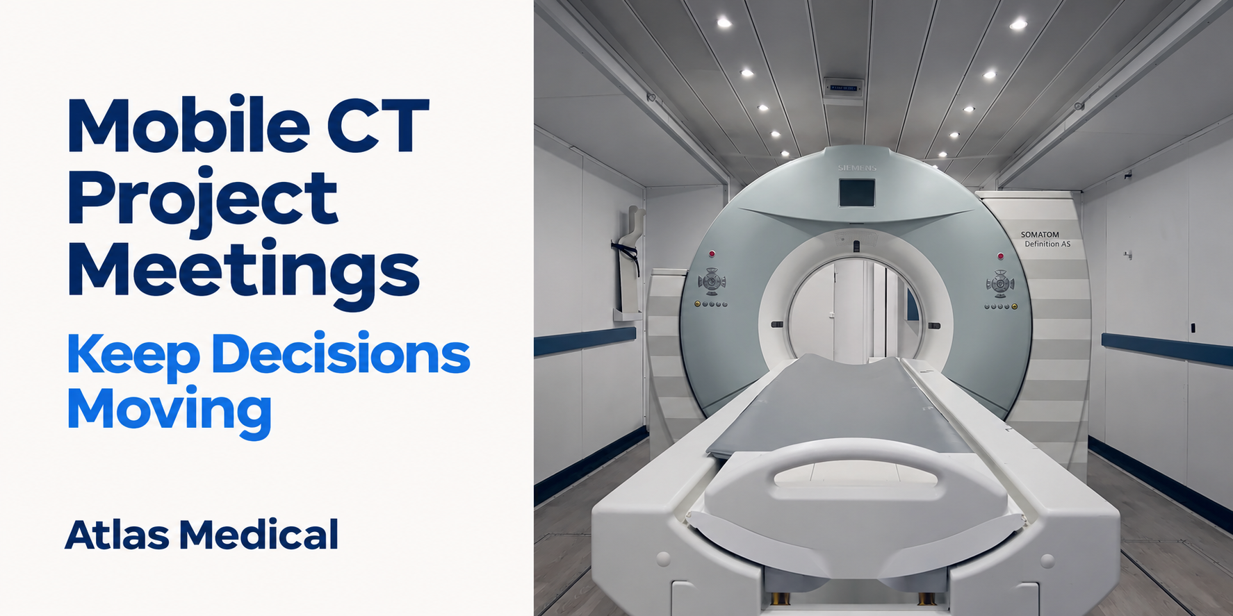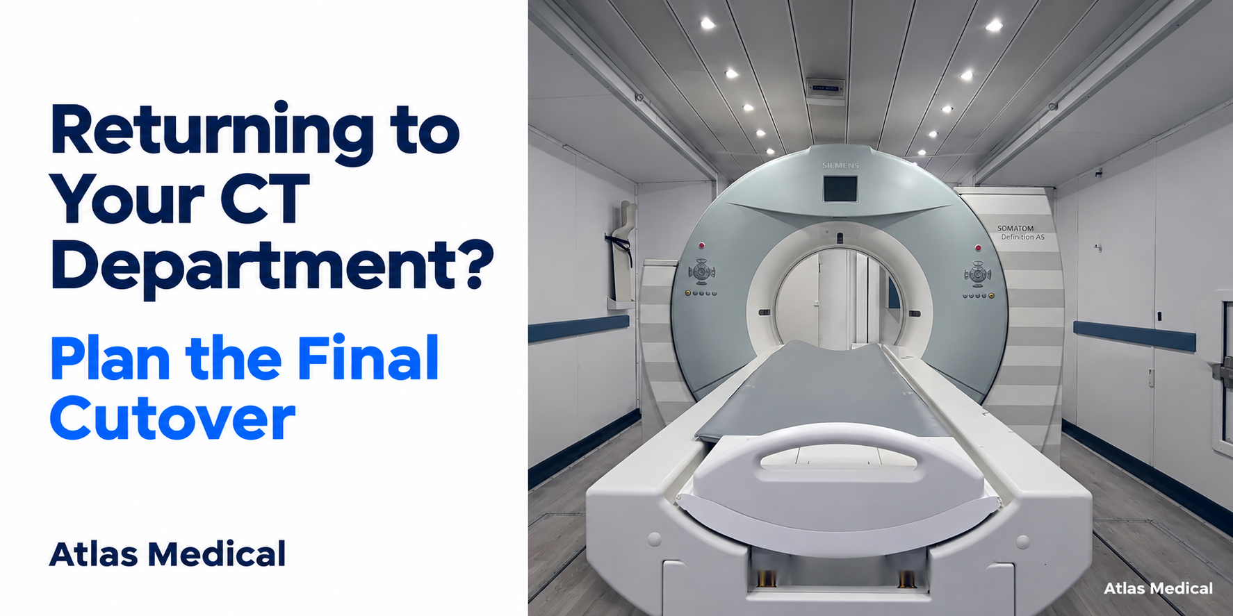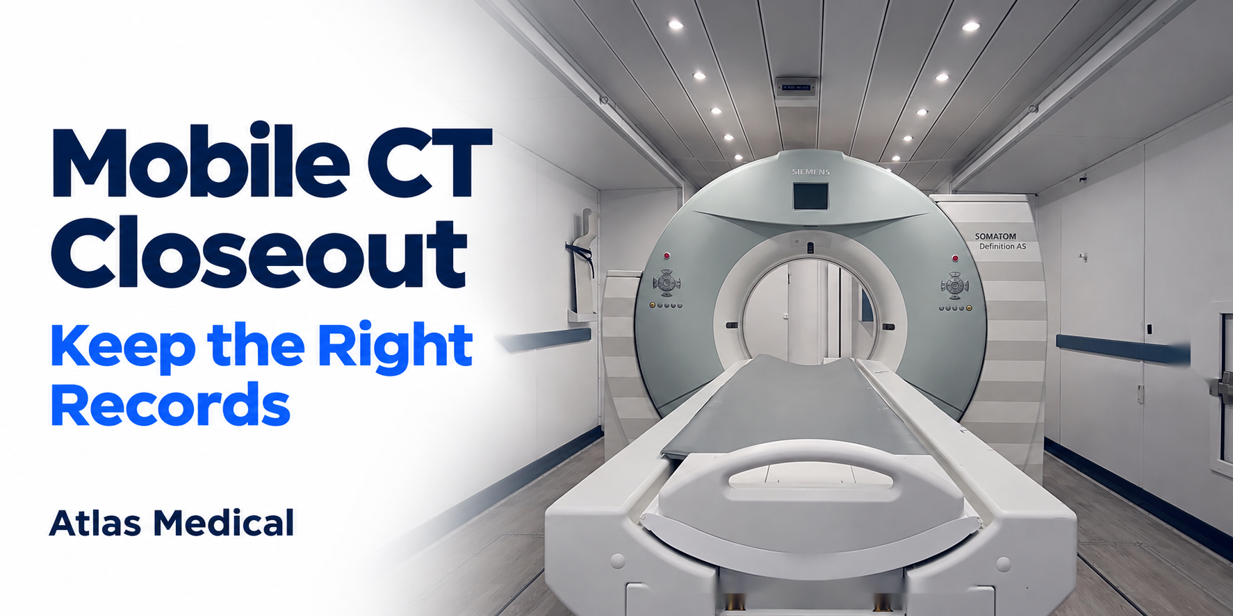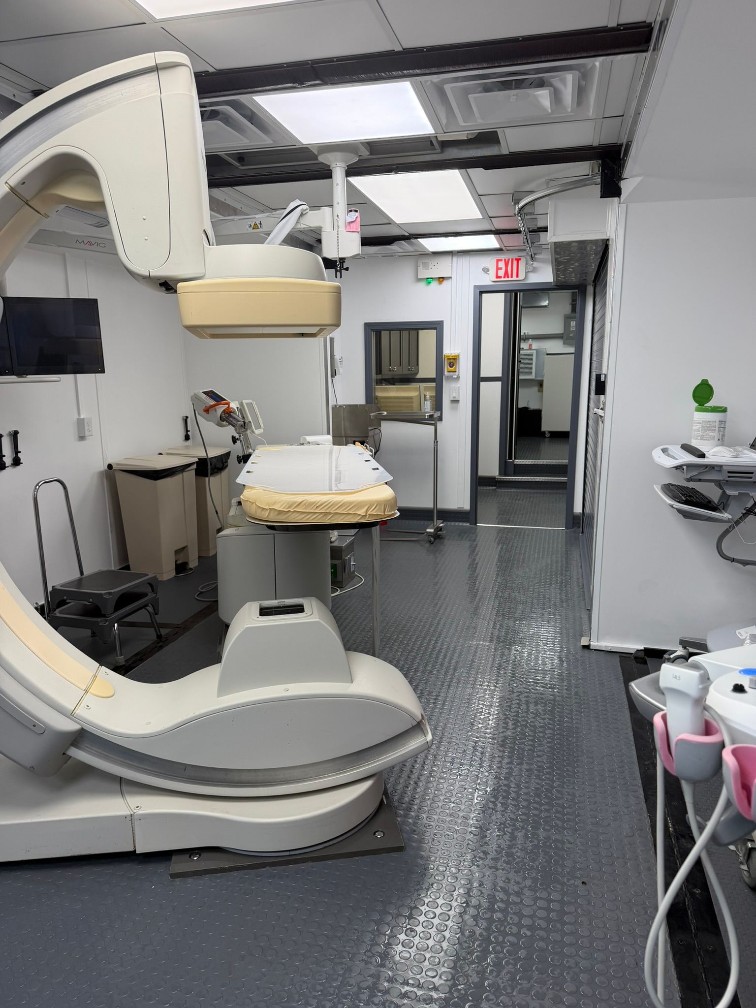

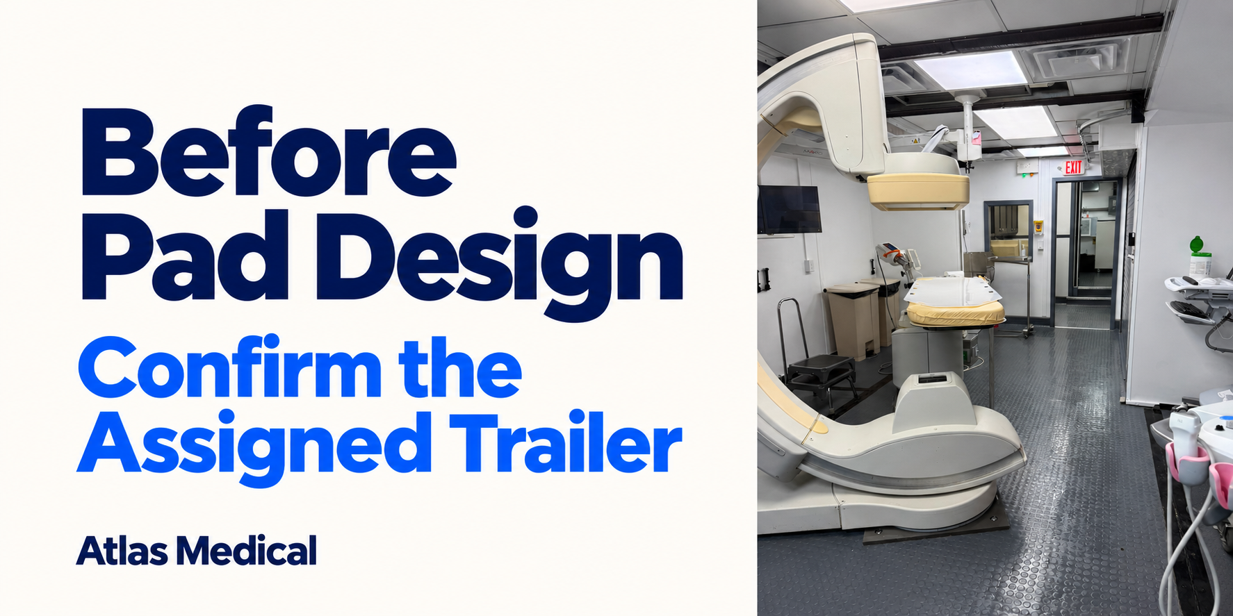
A cath lab replacement project can reach an expensive decision before the temporary trailer arrives: the hospital is ready to commission site work, but the design team is still working from a representative floor plan. The proposed location may be sensible. The imaging system may suit the service. Neither establishes that the site design reflects the trailer that will actually be delivered.
Before committing to a pad design, connect the proposed site to an identified unit and its current site-preparation documents. The useful question is not simply, “How big a pad does a cath trailer need?” It is, “What information does our design team need for this assigned trailer at this location?”
Separate the imaging system from the trailer specification
An imaging-system name helps frame clinical and training discussions. It does not identify every detail of the structure carrying it. A brochure photograph can show a procedure room without showing the trailer's support arrangement, deployed exterior configuration or connection locations. A floor plan can explain room organization without being a civil or structural construction drawing.
For an Atlas project, request the assigned unit's site-preparation guide and applicable drawings. Confirm which unit the documents describe, their revision dates and which information is still provisional. If unit assignment is not final, ask the project team to identify which planning decisions can proceed and which depend on that assignment. Preliminary planning remains useful when its assumptions are visible.
Give the designer support information, not just total weight
A total weight is not a complete description of how a trailer will bear on a site. Ask the trailer provider for the applicable support locations and loading information, together with any unit-specific instructions the responsible design professionals need. Have those professionals determine what site investigation and design information are required for the proposed location.
Avoid deriving support loads by dividing a published weight by the trailer's overall floor area. That shortcut substitutes an assumption for the actual support arrangement. Likewise, an existing parking surface should not be treated as an approved support system merely because it looks level or has previously carried vehicles. Its suitability is a question for the responsible project professionals, using the actual unit information and site conditions.
The hospital's purchasing decision and the designer's technical decision are different. Purchasing can obtain the correct documents and clarify responsibilities; it should not fill gaps in engineering information with a brochure estimate.
Review the deployed configuration at the proposed location
The trailer's travel configuration is only one part of the discussion. Ask which drawing shows the assigned unit in its operating configuration, including applicable slides, entrances, exterior components and required access areas. Use that information to review the proposed orientation with facilities, the provider and the site design team.
The objective is to resolve conflicts before a location becomes difficult to change. For example, a concept plan may place an entrance toward the hospital while leaving an important service connection on the opposite side. Another orientation might affect the intended patient connection or the approach used to position the trailer. These are project questions to resolve from the actual drawings, not reasons to assume any particular layout will work.
Keep transport and placement planning connected to this review. A location that accommodates a parked trailer does not, by itself, establish an acceptable route or method for getting it there. Ask the delivery and site teams to review their respective requirements before treating the location as fixed.
Coordinate utilities with the site design before fixing locations
Request the assigned unit's requirements and connection details for the services applicable to the project, including power, water and other specified utilities. Confirm where the information comes from and who is responsible for the hospital-side design. Do not copy ratings or connection locations from another unit or assume that a general statement about available services confirms the project's interfaces.
The immediate decision is where the trailer and its surrounding infrastructure belong. Utility routes, patient access and service access should be reviewed together so one decision does not unintentionally obstruct another. This is coordination work before construction, not confirmation that services are connected, tested or ready for clinical operation.
Decide what happens if the assigned unit changes
During an imaging replacement project, the hospital may need to consider a different temporary unit as scope or timing develops. Establish how a proposed substitution will be reviewed before relying on the original site design.
Ask the provider to identify the changed documents, and have the responsible design team assess their implications. A familiar imaging-system name or a similar-looking trailer is not enough to conclude that the previous design remains applicable. Support information, deployed configuration and connection interfaces deserve a deliberate comparison. Keep the original intended service dates visible while the project team determines whether any changes affect the plan.
Know which documents support planning and which authorize construction
Imaging manufacturers distinguish early planning resources from final installation information. For example, GE HealthCare's site-planning guidance directs planners to current product-specific installation information and final drawings, and explains that its portal planning drawings are not construction drawings. That is a useful distinction when organizing a project; GE documents do not establish specifications for an Atlas trailer or a Philips system.
For the actual project, ask the responsible professionals to identify the documents and approvals needed before site work proceeds. A quotation attachment, a room photograph and a preliminary layout can support a conversation without serving the same purpose as the project's approved construction documents.
Make the first project discussion specific
Start with the proposed hospital location, the renovation or replacement timetable and the temporary service being planned. Ask Atlas which assigned-unit information is available for the site design team and what remains to be confirmed. Then connect the provider's documents to the people responsible for evaluating the site and designing the work.
That sequence gives the hospital a clearer decision: proceed with a design based on identified inputs, or resolve a specific missing input before committing further. To discuss the documents needed for your project, contact Atlas Medical.