
A hospital replacing its cath system may find a convenient trailer location near the department entrance. The route is short, utilities appear accessible, and the footprint fits. Before committing that location, ask one more question: what will people be doing around the procedure room throughout the temporary service period?
That question belongs in the hospital's radiation-protection review. A site plan that shows only the trailer outline cannot explain the surrounding work areas, public routes or changes planned for the next construction phase. Those details need to reach the qualified medical physicist or radiation-protection expert responsible for the assessment while location choices are still open.
A trailer drawing and a hospital site plan answer different questions
The assigned trailer's current documentation describes that unit. The hospital's drawings describe the proposed setting. Bring the two together at a useful scale and confirm that everyone is reviewing the same orientation and revision.
For example, a room shown near the trailer on an old campus plan may now be used by scheduling staff. An apparently open exterior space may become a staffed construction coordination point. Neither situation tells the project manager whether the proposed location is acceptable. It tells the project manager which facts must be clarified before asking for a technical decision.
Keep the underlying documents separate and traceable. A marked-up coordination plan can connect them, but it should not silently replace the manufacturer's unit information or the hospital's current drawing. If the proposed trailer changes, make that change visible to the people reviewing the site.
Describe actual use around the room
The IAEA's guidance for diagnostic and interventional facilities connects radiation-protection design with the equipment, procedures, workload and surrounding occupancy. It also calls for reassessment when relevant use, equipment, workload or surrounding occupancy changes. These are inputs for professional evaluation, not a formula for a project team to apply on its own.
NCRP Report 147 similarly discusses realistic occupancy assumptions and warns that nearby spaces can change function. A label such as “corridor” or “outside” is therefore an incomplete project description. Ask the responsible department what actually happens there and which planned changes might affect that use.
As a practical coordination exercise, compare the proposed location with three views of the hospital: today's operations, the construction-period arrangement, and the next planned phase. The exercise is not a shielding calculation. Its purpose is to prevent different teams from giving the reviewer different versions of the site.
Put uncertainty where the reviewer can see it
Consider a hypothetical replacement project with two possible trailer positions. Position A is closer to the existing entrance, but the adjacent room's future use is undecided. Position B has a longer proposed connection route, with more settled surrounding uses.
The project team should present both options, including the unresolved facts, before selecting one solely on convenience. The qualified reviewer determines which technical information and assessments are needed. Facilities, clinical leadership and the construction team can then compare those findings with access, utilities and project sequencing.
An effective decision note might say: “Adjacent room use during phase two is awaiting confirmation from department leadership.” That is more useful than treating today's floor-plan label as a confirmed future condition. Give the question an owner and a decision date tied to the location commitment.
Separate a proposed site from an accepted clinical environment
Ask the hospital's radiation-protection lead to define the review and verification milestones for this project, including any applicable regulatory requirements. Identify the needed unit documentation, who provides it, and when the reviewer can evaluate the installed arrangement. Technical acceptance belongs with the qualified professionals and responsible hospital authorities.
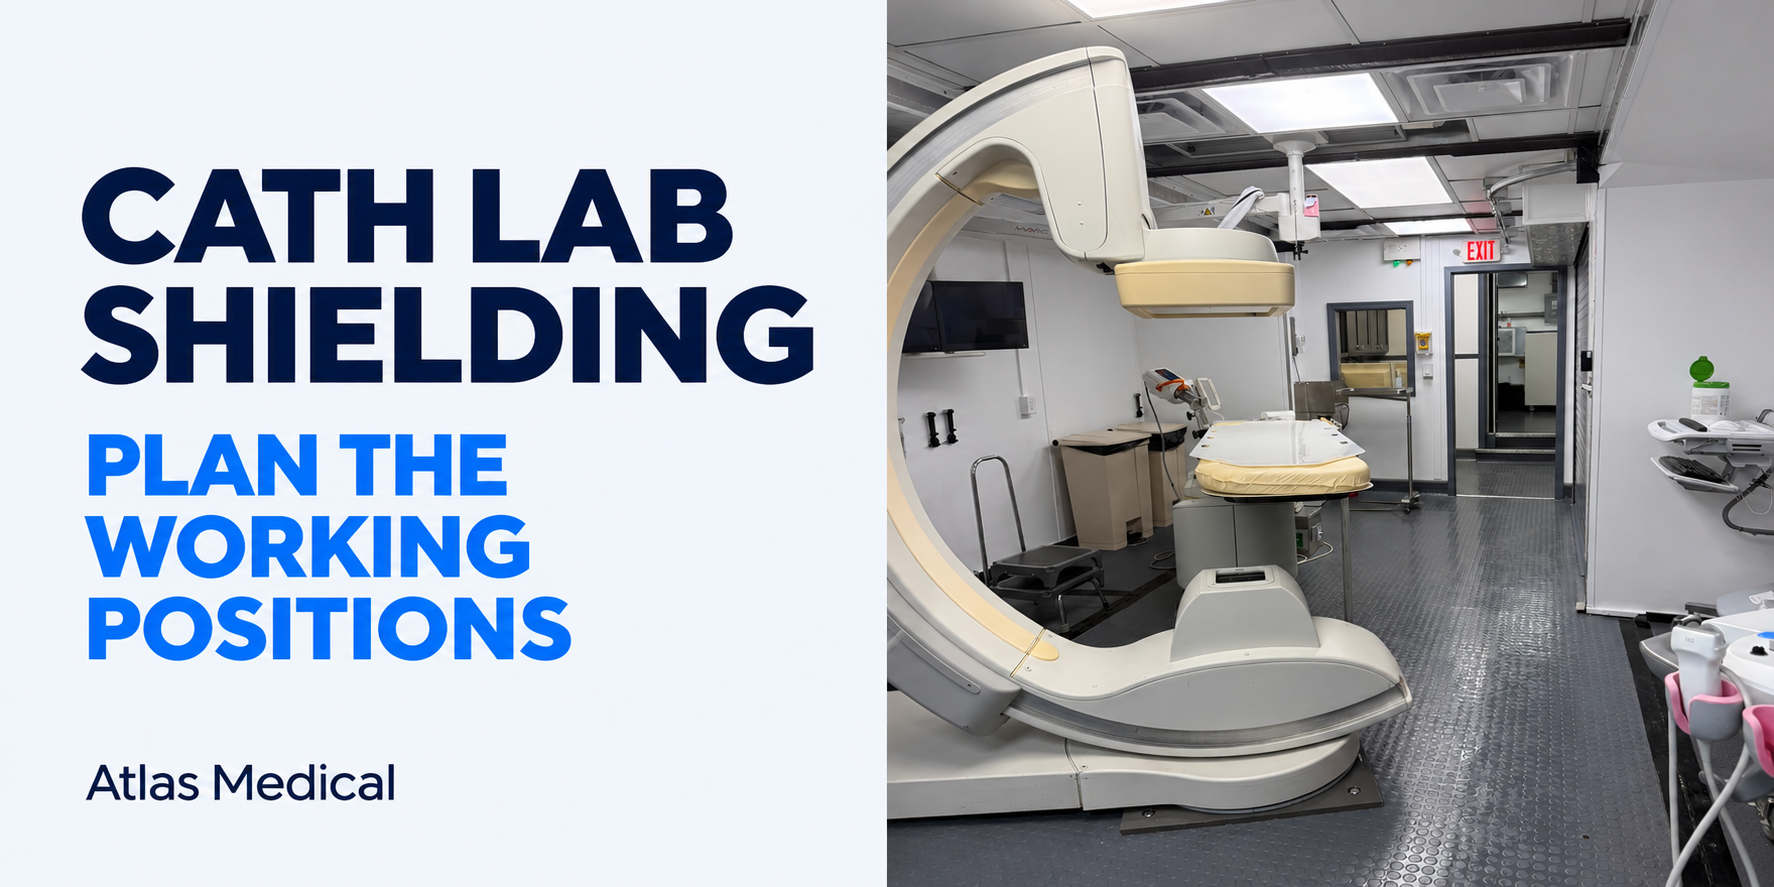
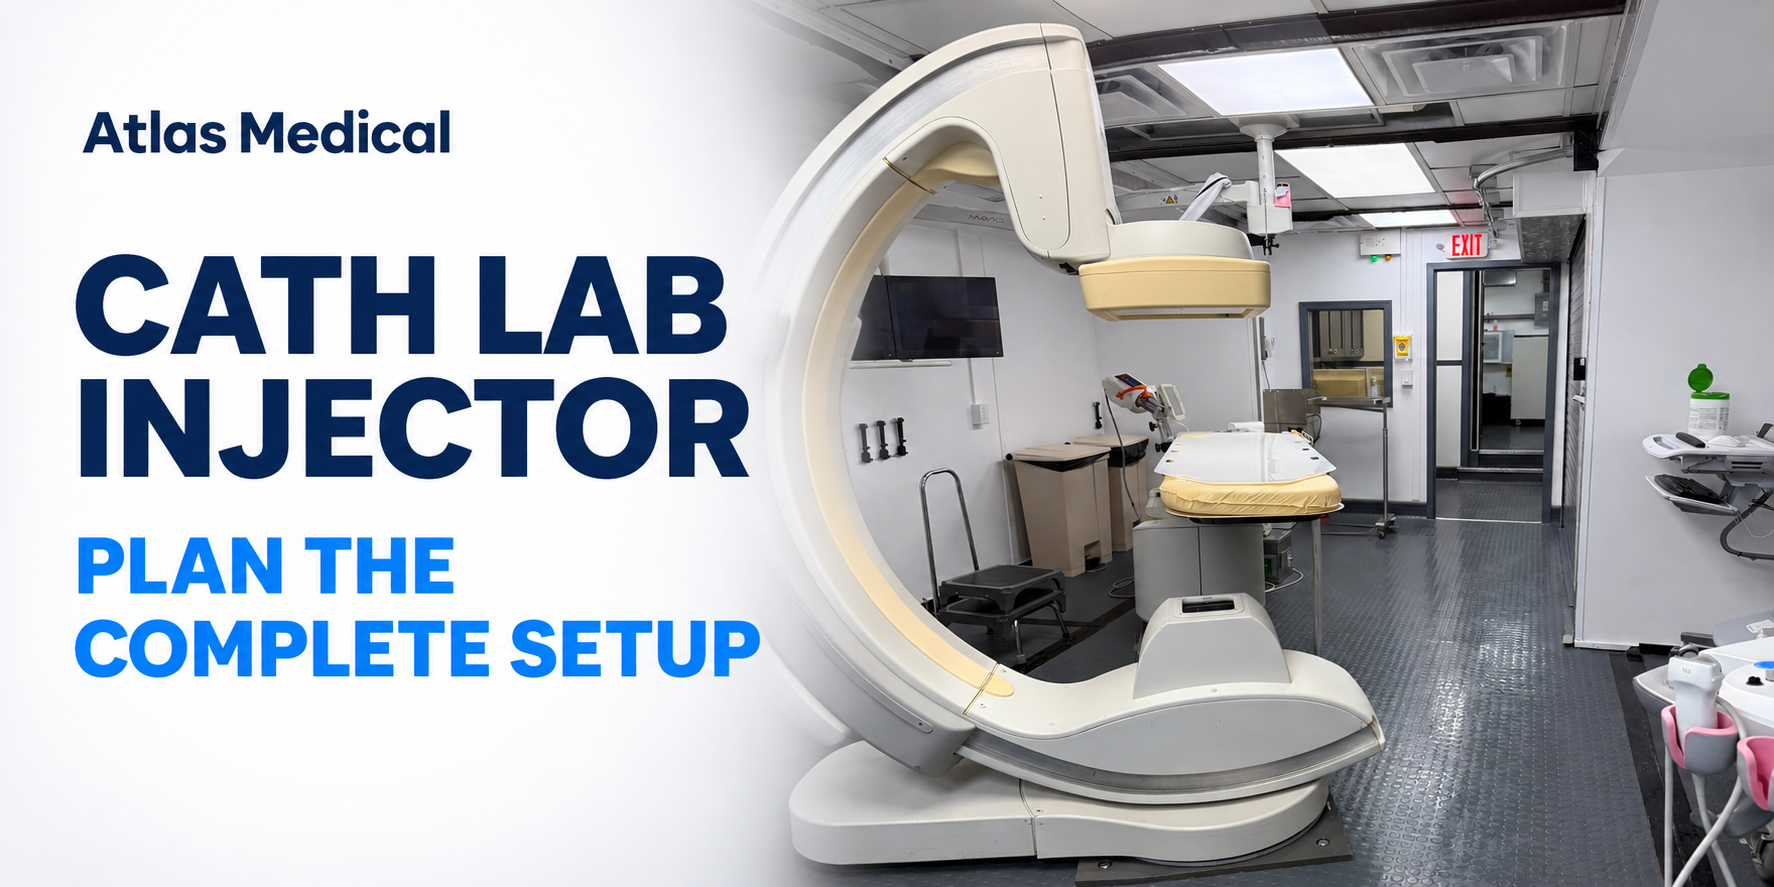
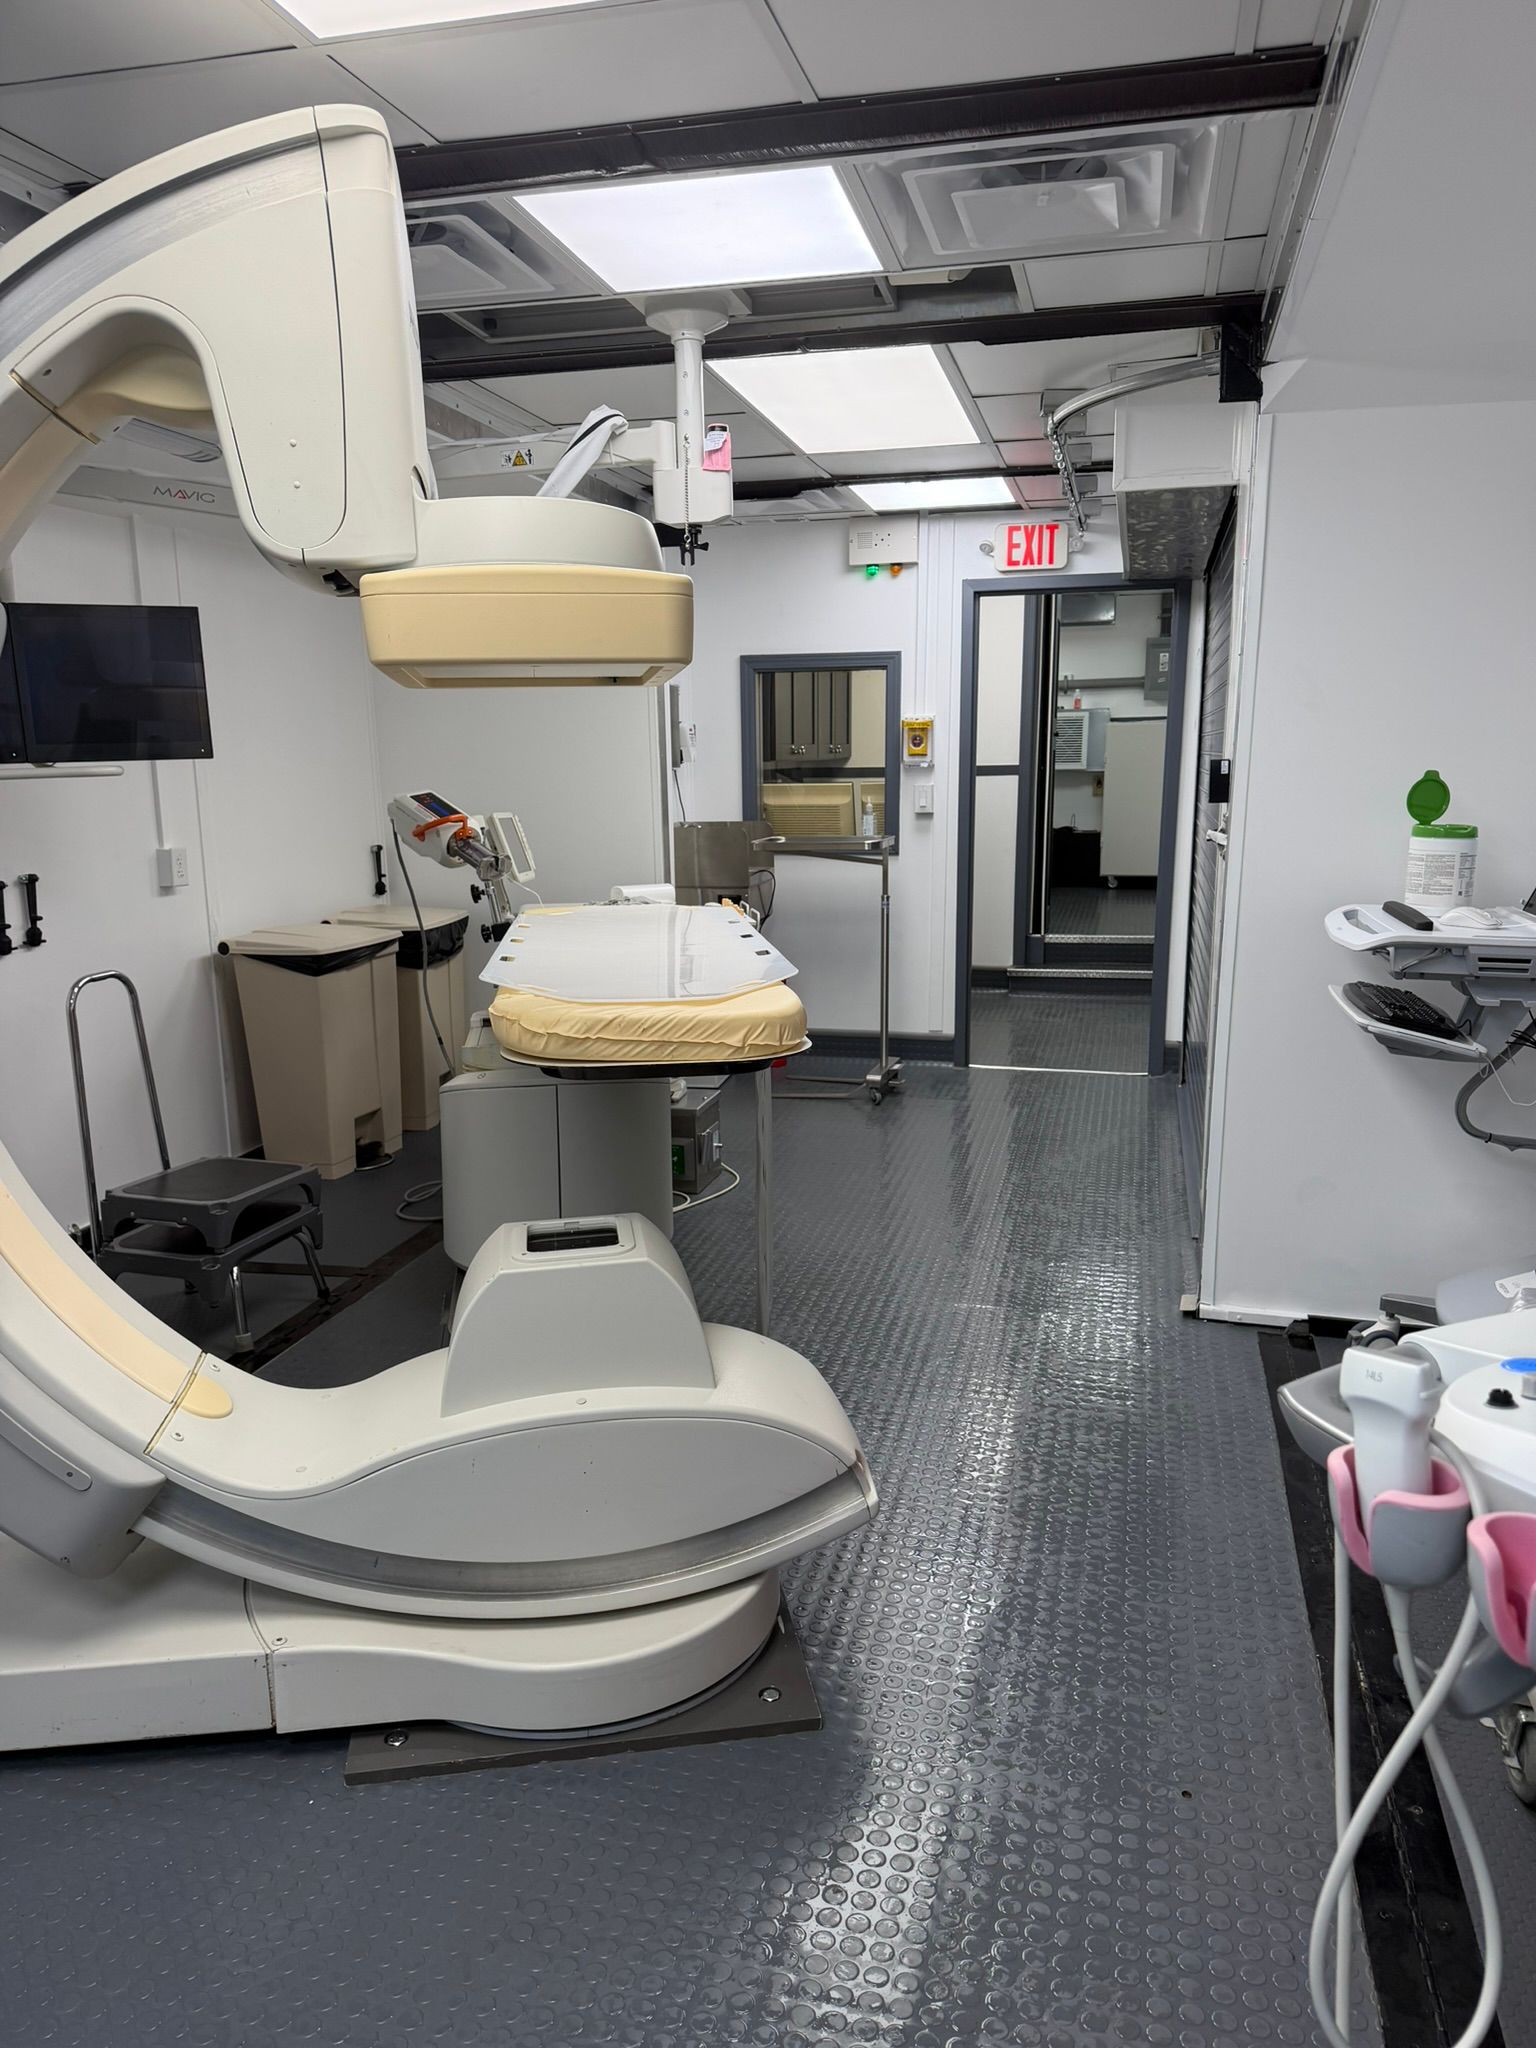
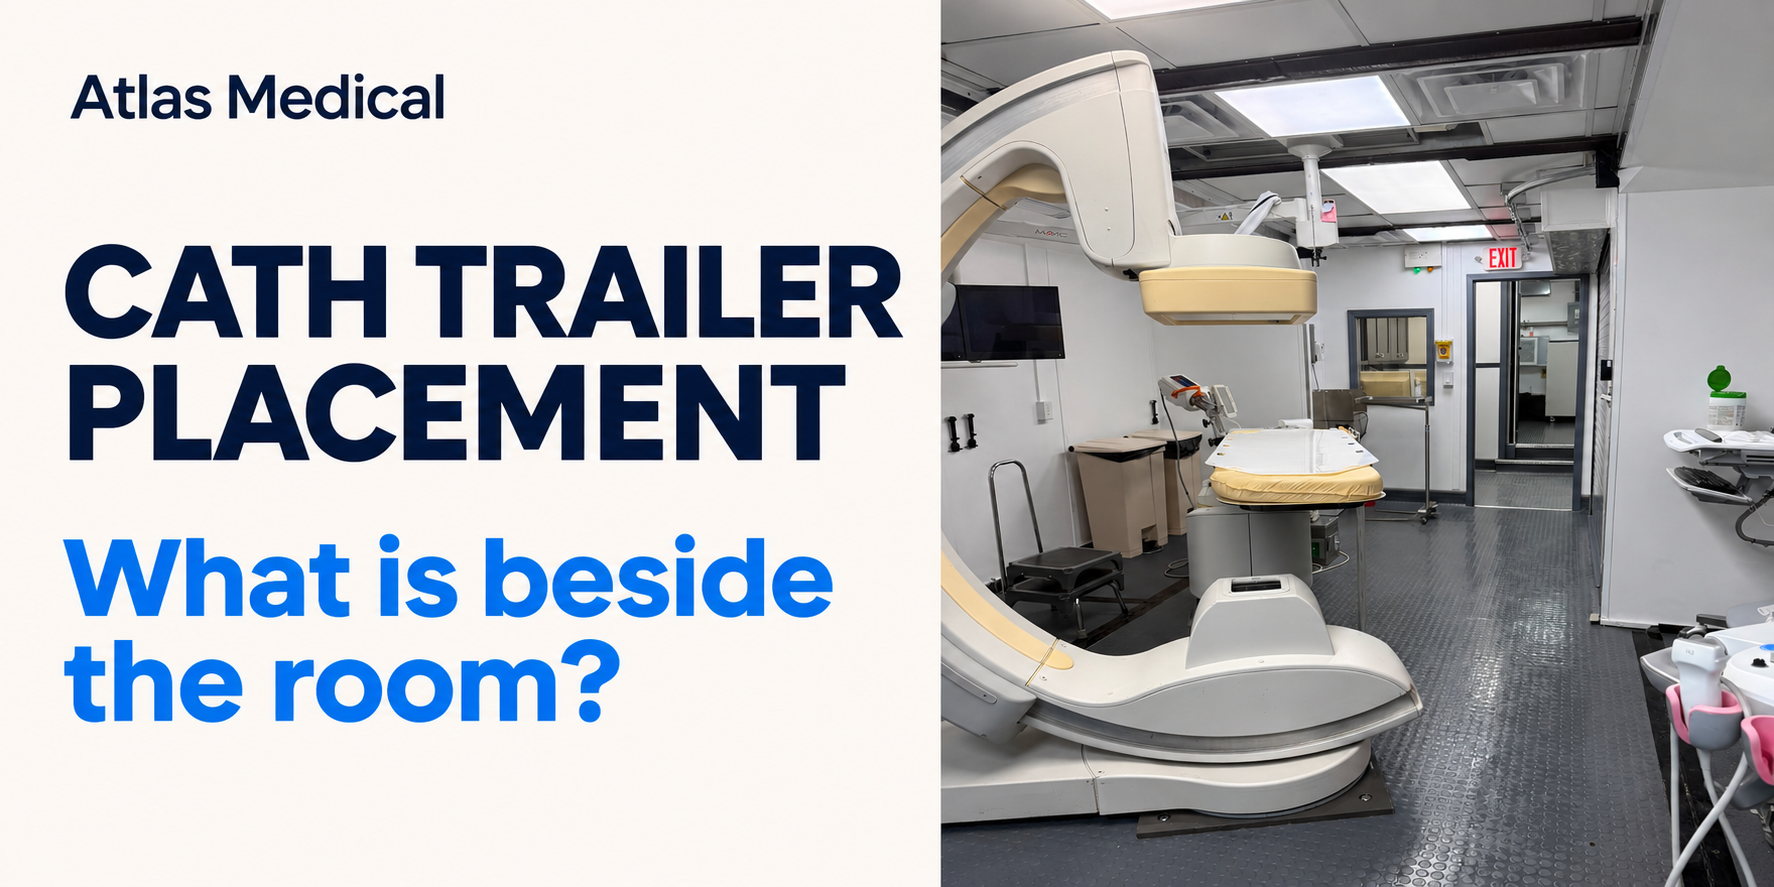
A photograph can help the team recognize the equipment and room arrangement. It cannot establish shielding thickness, shielding integrity, radiation measurements, regulatory approval or suitability for a particular hospital location. Likewise, a delivery appointment is not evidence that all requirements for clinical use have been met.
Keep this distinction visible in the replacement schedule. The date the permanent room closes should be coordinated with the hospital's actual acceptance process for the temporary service, rather than inferred from the trailer's arrival date.
Carry the decision through construction changes
Before the hospital commits its location, agree how the project team will route later changes back to the responsible reviewer. A revised trailer position or a changed adjacent department use should not disappear inside a general construction update.
This is a useful question for the next planning meeting: “Which assumptions about this location must remain true, and who needs to review a change?” Record the answer alongside the accepted location documents so the next project lead can understand the basis for the decision.
For a temporary cath project during renovation or system replacement, start the conversation with the proposed site, the expected service period and the hospital teams responsible for design and acceptance. Contact Atlas Medical to discuss the project and the assigned-unit information needed for coordination.