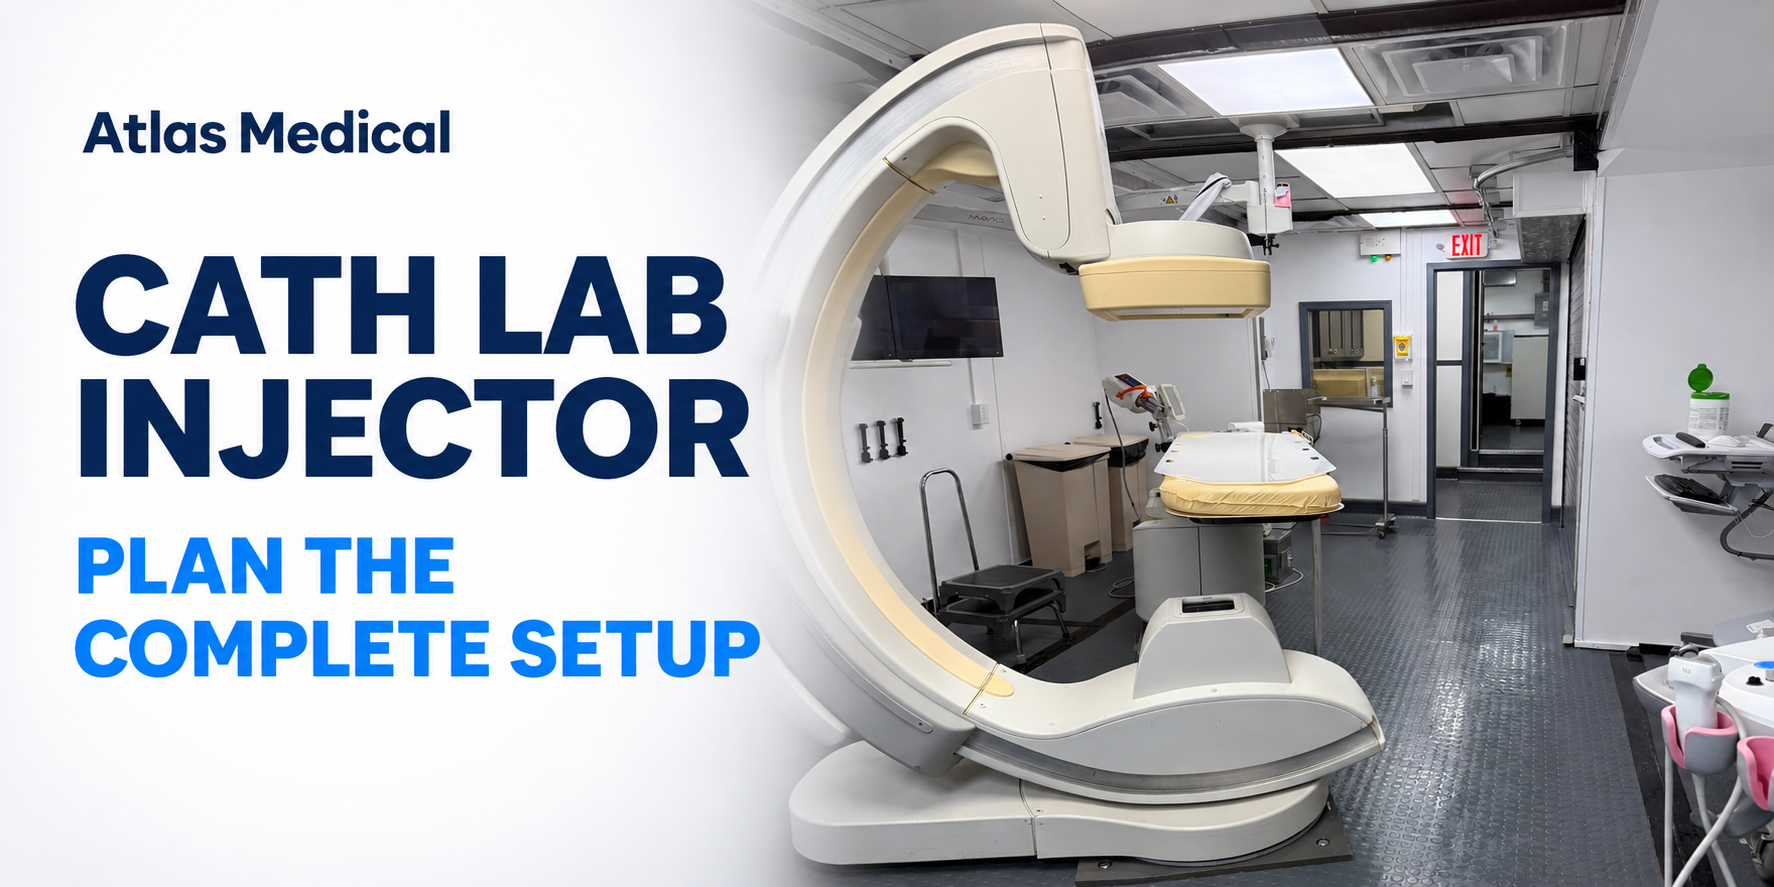

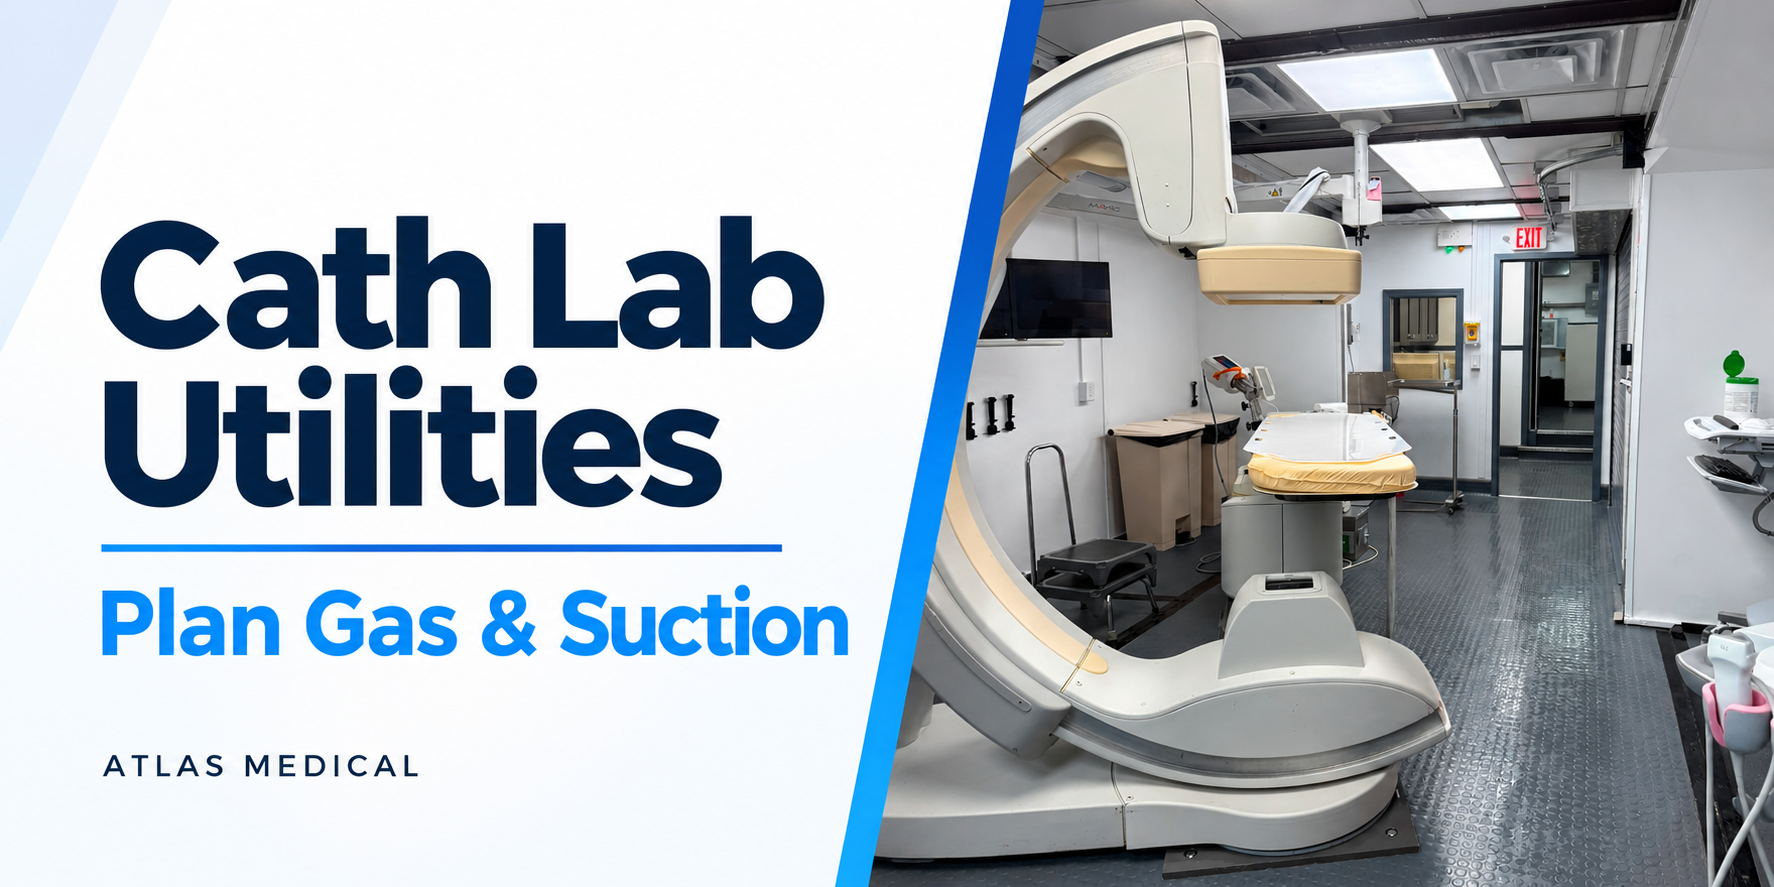
During a cath lab replacement, the imaging system may be the first item the hospital team compares. The utility arrangement deserves an equally early conversation: how will the temporary room receive the gases, suction and any waste-anesthetic-gas handling required for the hospital's intended work?
That question cannot be settled by a room photograph or by confirming that a trailer has connection points. A useful planning discussion connects three things: the hospital's intended service, the selected trailer's documented configuration, and the proposed source of each required utility. Resolving those interfaces before the move gives facilities and clinical teams a concrete design to review.
Begin With the Intended Service
Bring cath lab leadership, anesthesia representatives when involved, facilities, clinical engineering and the trailer provider into the same discussion. Start with the procedures and supporting equipment the hospital intends to use during replacement downtime. The responsible clinicians determine clinical needs; the project team translates those needs into a coordinated equipment and utility plan.
The American Society of Anesthesiologists' statement on nonoperating room anesthesia calls for anesthesia leadership to participate in planning. It identifies reliable oxygen with backup, suction, and waste anesthetic gas scavenging where inhalation anesthetics are administered among its facility expectations. Those requirements should be assessed by the hospital for the actual service and setting, rather than inferred from the label “cath lab.”
The practical first question is therefore: what must this particular temporary room support? Avoid starting with a preferred connection method and discovering later that a required function was omitted.
Separate the Utility Questions
“Medical gas” is often used as shorthand during a project meeting. For planning, ask the team to name each required service separately. Oxygen supply, suction and waste anesthetic gas disposal or scavenging are different questions; confirmation of one does not settle the others.
For each required service, identify the proposed source, the equipment that will use it, the connection information needed and the responsible reviewer. If a service is not required for the agreed clinical scope, have the appropriate hospital team confirm that decision. Do not assume that every gas mentioned in a trailer specification will be needed, or that a service absent from a photograph is unavailable.
A simple drawing annotation can be more useful than a broad promise: show the intended equipment location, reference the relevant connection drawing, and identify the unresolved interface. The drawing should describe the assigned trailer and its current revision.
Evaluate Portable and Hospital-Supplied Arrangements
Portable equipment and connections to hospital infrastructure raise different operational questions. The appropriate arrangement depends on the clinical requirements, selected equipment, site and applicable requirements. Neither should be selected solely because it appears easier to arrange before delivery.
If portable supplies or equipment are proposed, ask who will provide them, where they will be located, how replenishment will be handled, and who will review the backup arrangement. Include the space needed for the equipment and the route used to move or replace it. Qualified hospital personnel should determine capacity, storage, handling and use requirements.
If hospital-supplied connections are proposed, have facilities and the responsible design professionals review the actual source, route and trailer interface. Establish which party supplies each part of the work and which drawings govern it. A connection shown on a trailer drawing is a starting point for that review; it is not confirmation that the hospital-side installation is complete or suitable for use.
This is a project-planning comparison, not an installation method. Connection specifications, system design and verification belong with the qualified teams responsible for the work.
Review the Room With the Equipment in Place
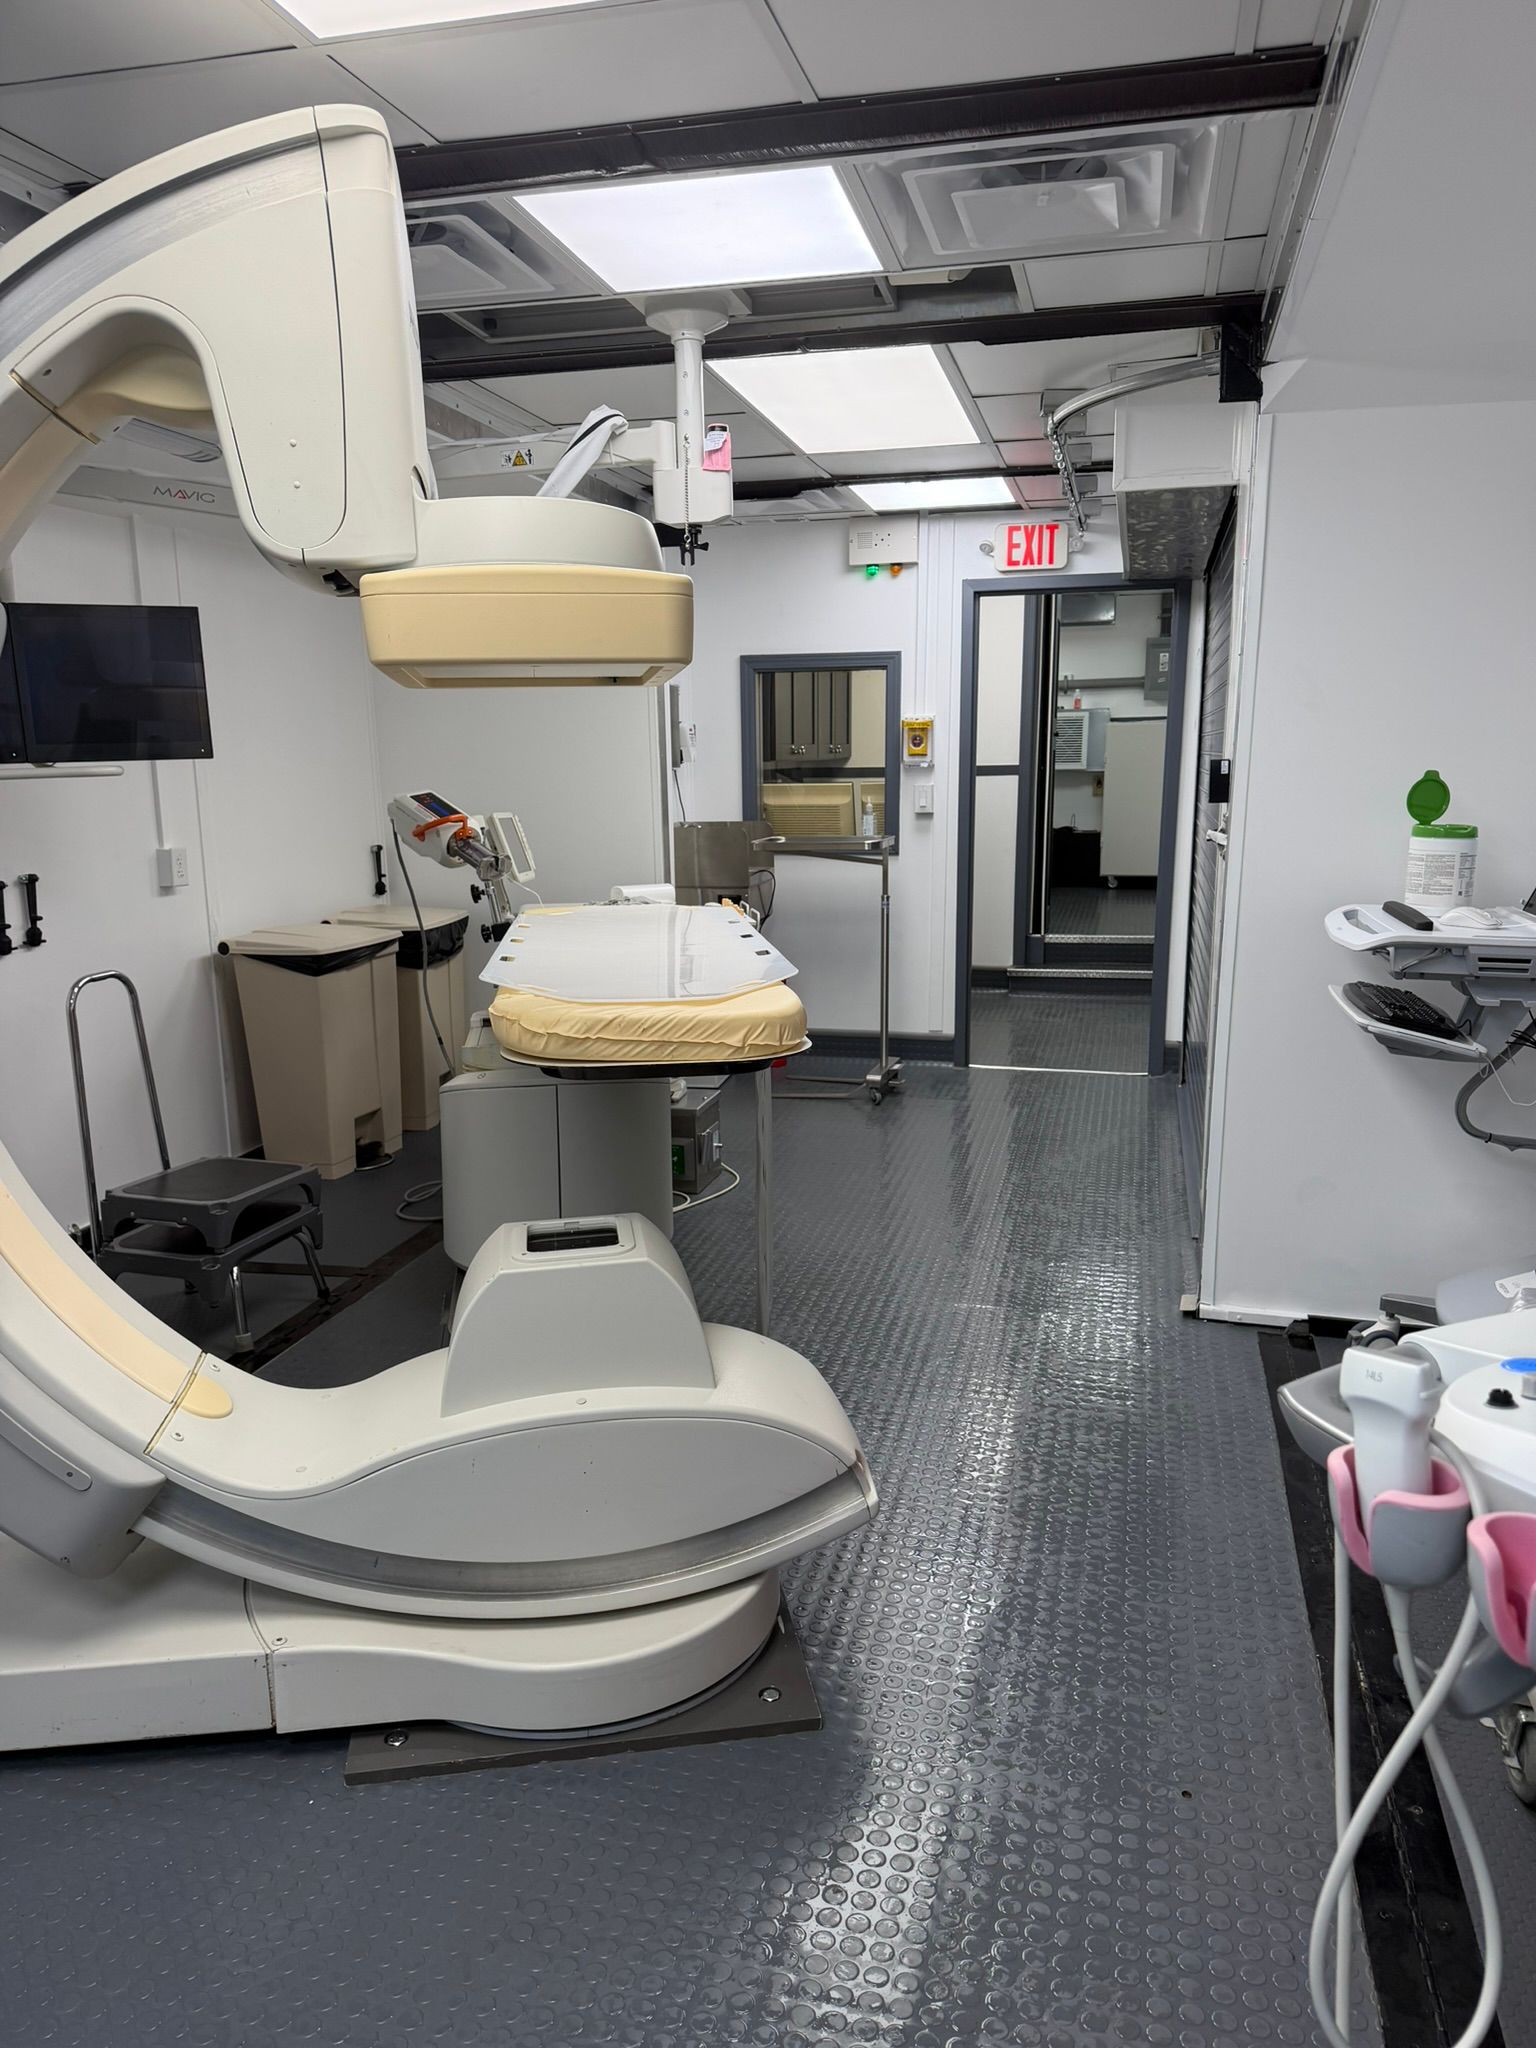
The utility plan and the working layout should be reviewed together. Ask the hospital to identify the anesthesia equipment, monitoring equipment and supplies it expects to bring. Then compare their intended positions with the selected trailer's layout and equipment movement requirements.
The Anesthesia Patient Safety Foundation's consensus recommendations for nonoperating room anesthesia emphasize adequate space and access to patients and equipment, along with early anesthesia participation in facility planning. For a temporary project, a layout review helps turn those concerns into specific questions about the proposed room.
For example, a location that appears convenient on an empty floor plan may conflict with a cart, a door or a frequently used work area once the hospital's equipment is included. Review the proposed routing and equipment positions with the relevant teams instead of relying on a photograph to establish fit. A walkthrough can clarify questions, but it does not replace technical verification or clinical acceptance.
Distinguish Planned, Installed and Accepted
Keep three milestones separate in the project schedule. First, the teams agree on the proposed arrangement. Next, the responsible parties complete the installation or equipment setup. Finally, the hospital obtains and reviews the verification, documentation and acceptance required for its project.
Assign an owner to each handoff. Who confirms the trailer information? Who coordinates hospital-side work? Who identifies required testing and documentation? Who receives the completed records, and who decides whether the arrangement has met the hospital's requirements?
This distinction matters during replacement downtime because several activities may finish on different dates. Equipment delivery, a completed connection and authorization to begin clinical use should not be treated as interchangeable milestones.
Bring Specific Information to the First Discussion
For an initial conversation, assemble the intended service, expected project dates, proposed trailer location, hospital-supplied equipment and the available site information. Request the selected unit's current site-preparation and connection documents. Use those materials to identify the decisions that require facilities, anesthesia, engineering or provider input.
The goal is a workable, reviewed arrangement for the actual temporary room—not a generic answer that every cath trailer uses the same utilities. Hospitals planning renovation or replacement downtime can contact Atlas Medical to begin that project-specific discussion.